
Portfolio
Custom Homes, Renovations, and Available Homes
Completed builds, available homes, and projects in progress. Every home reflects the same standard — built right, managed closely, finished with care.
311 Charlotte Ave
Rock Hill, SC 29730
$499,000
Type
Single-family
Beds
3
Baths
2.5
Planned Size
1,915 SF
Lot
0.22 acres
Stage
Proposed
Price
$499,000
Status
For Sale
Features
- Proposed new construction — available for sale before construction begins
- Across from Glencairn Gardens, close to downtown Rock Hill
- Planned wrap-around front porch
- Main-level owner's suite with walk-in closet
- Two additional bedrooms and a loft upstairs
- Proposed kitchen with quartz countertops, center island, and stainless steel appliances
- Planned gas fireplace and luxury vinyl plank flooring
- Opportunity to personalize select color choices before construction begins
About This Home
Offered at $499,000, this proposed 3-bedroom, 2.5-bath home is planned for a 0.22-acre lot at 311 Charlotte Ave in Rock Hill, directly across from Glencairn Gardens and close to downtown. The listed plan provides 1,915 square feet. This is a preconstruction opportunity, not a completed home.
The proposed layout includes an open living, dining, and kitchen area, a main-level owner's suite, and two upstairs bedrooms with a loft. A wrap-around front porch connects the home to its setting near downtown Rock Hill.
Contact us for current availability, construction timing, and opportunities to personalize select color choices before construction begins. Final specifications and schedule will be confirmed as the project moves forward.
Interested in this upcoming home?
Reach out to discuss the proposed home, current availability, construction plans, and opportunities to personalize select finishes.
New Spec Home — York County, SC
York County, SC
$525,000
Type
Spec Home
Bedrooms
4
Baths
2.5
Sq Ft
2,158
Lot
1.198 acres, wooded
Exterior
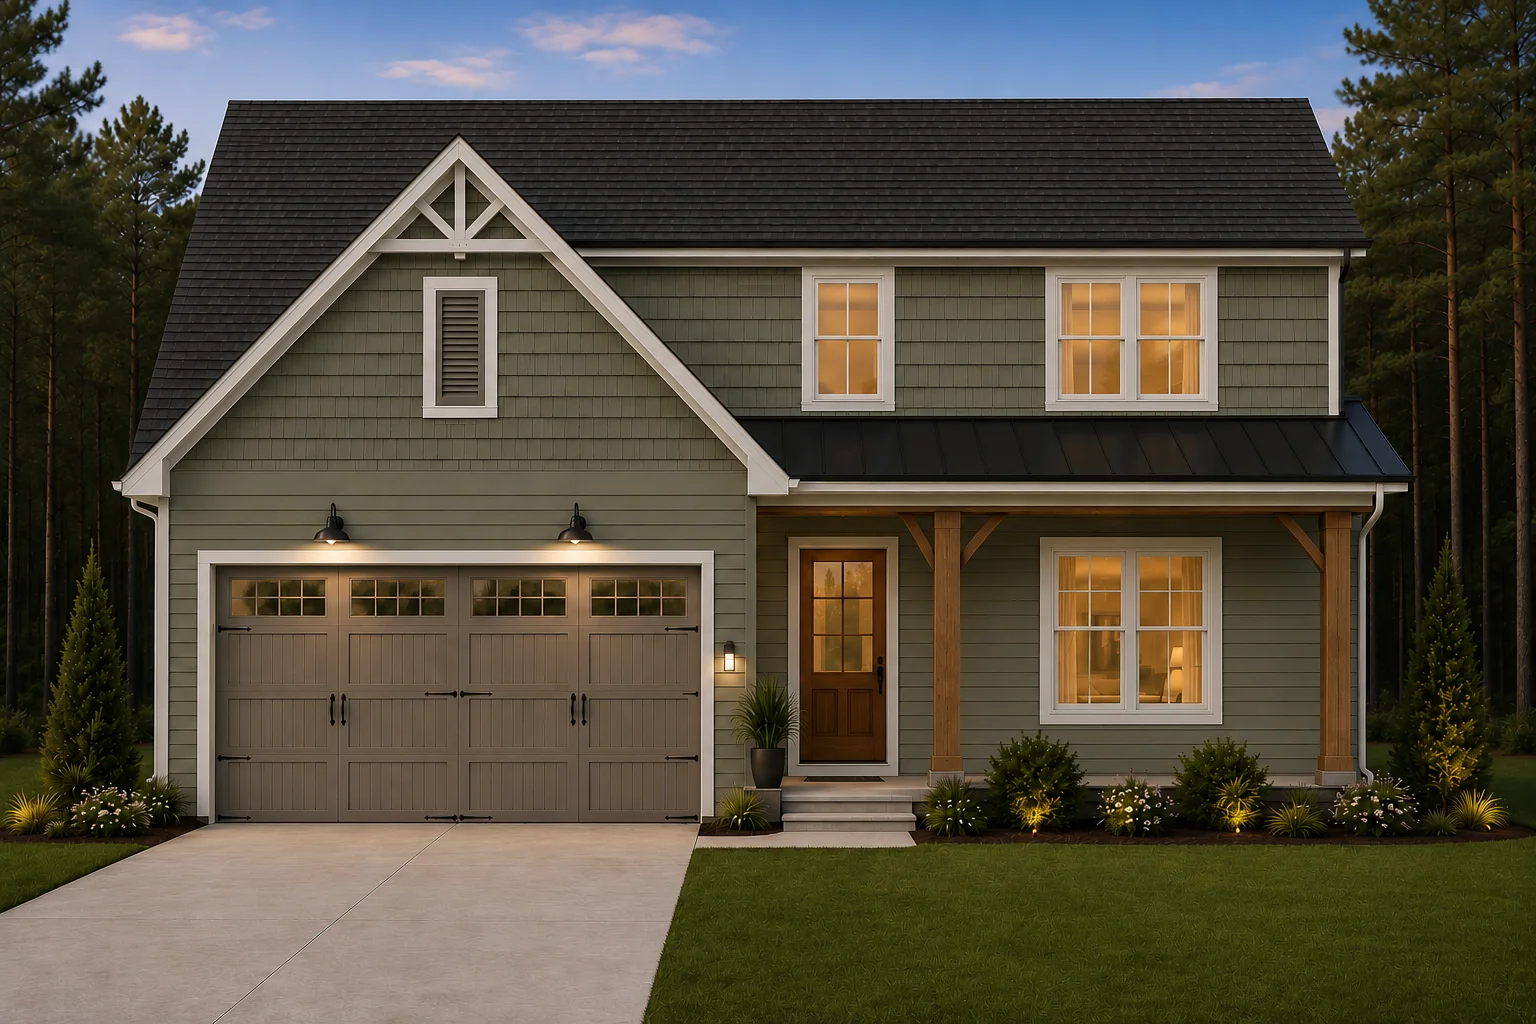
Sage green, shake gable
Utilities
Well & septic
Price
$525,000
Status
Available
Features
- Same floor plan as 1412 Quiver Way
- Updated elevation — sage green exterior with shake siding on front gable
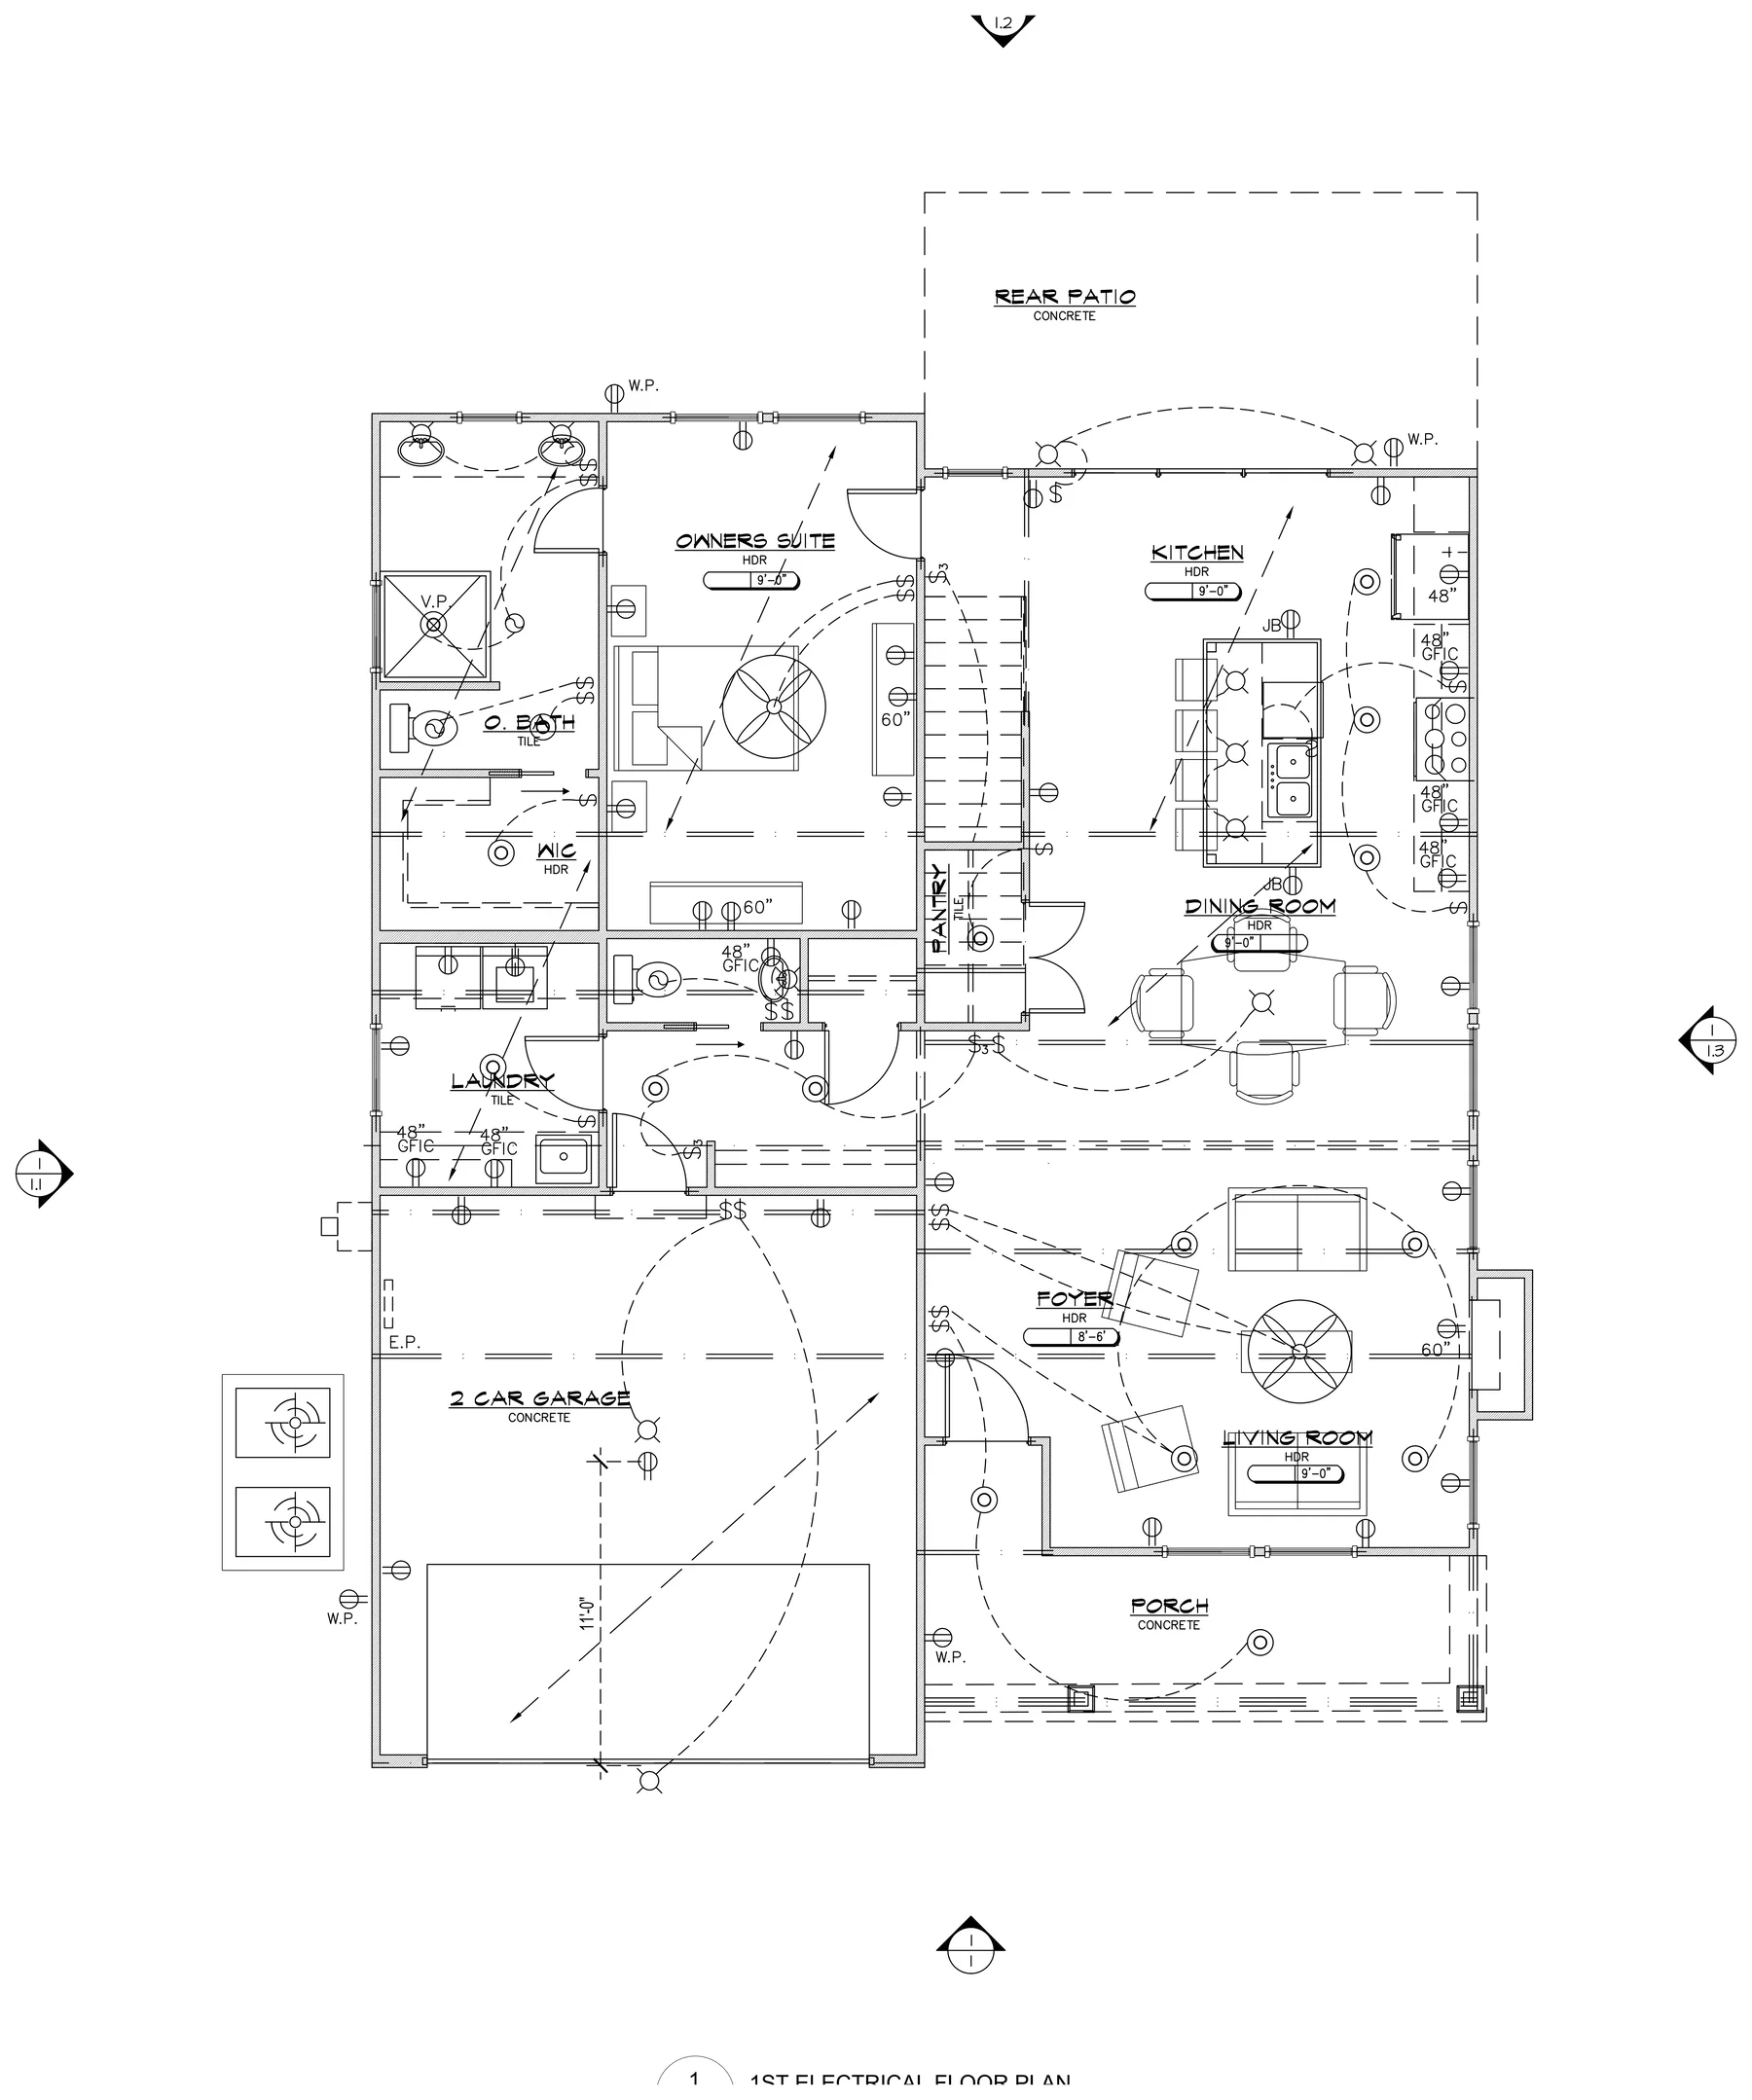
- 4 bedrooms, 2.5 baths, 2,158 sq ft on 1.198 wooded acres at the end of a private road
- 9-foot ceilings, recessed lighting, decorative wood beams, and rigid core LVP throughout the main level
- Open-concept living room with fireplace
- Kitchen with shaker-style cabinetry, quartz countertops, large center island, and stainless appliances
- First-floor owner's suite with walk-in closet and spa-inspired bath — dual vanities and tiled shower
- Laundry room with utility sink on the main level
- Covered patio with ceiling fan off the living area via sliding glass doors
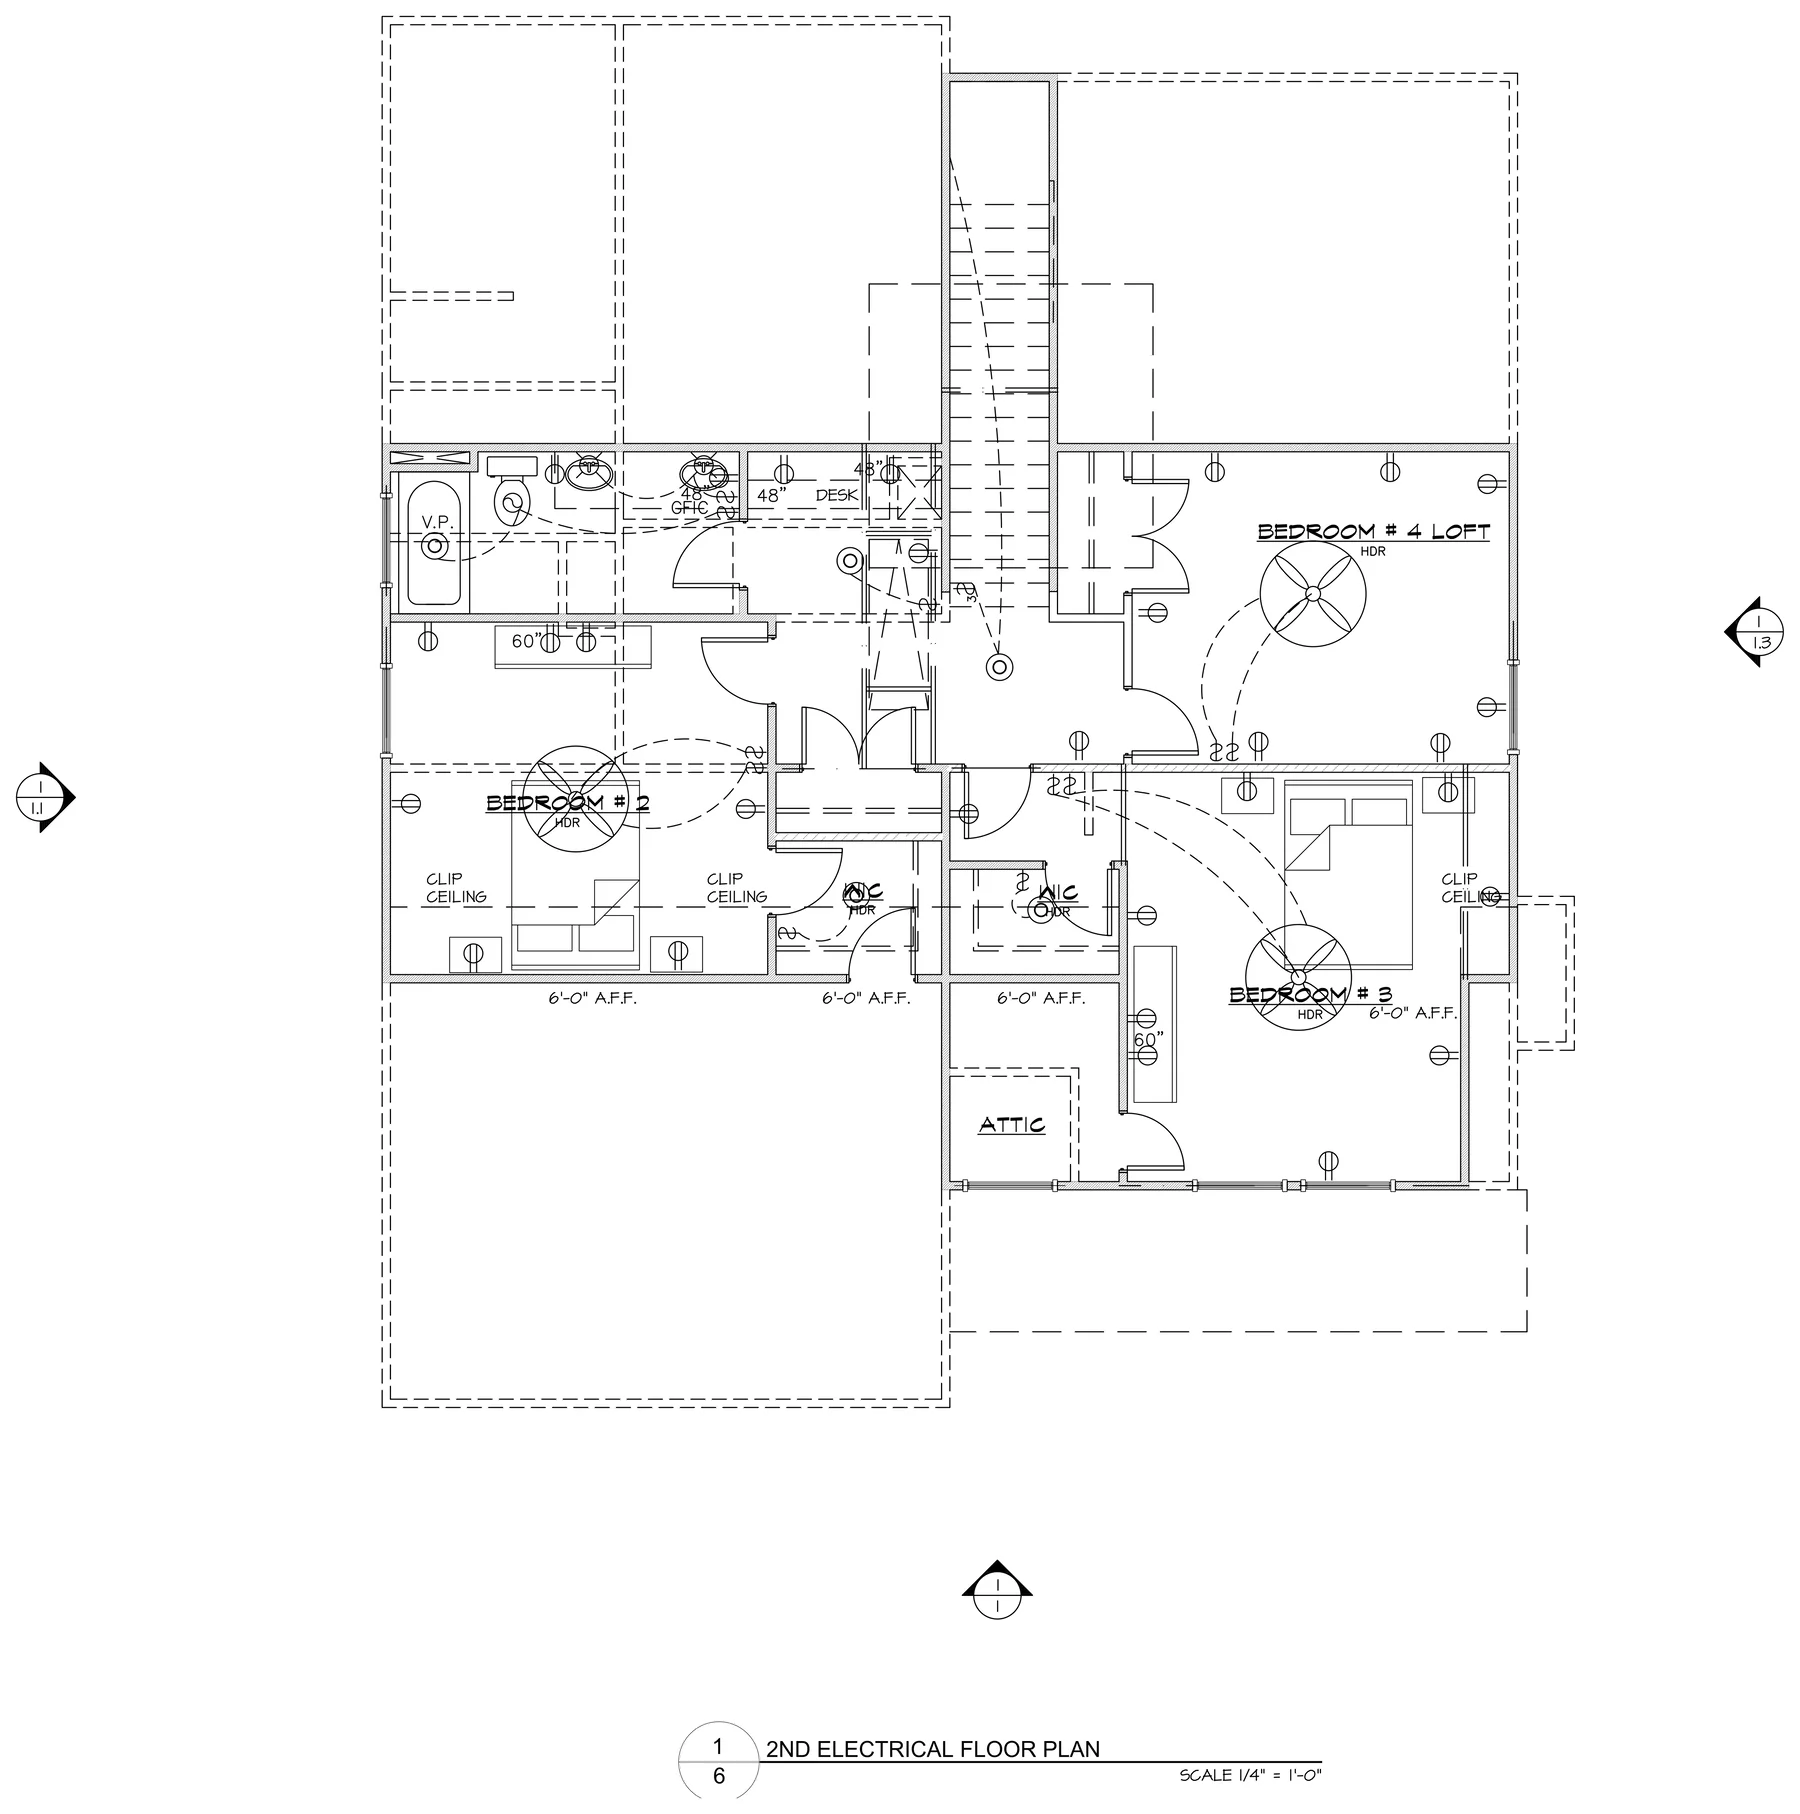
- Three additional bedrooms upstairs, a full bath, and a versatile loft — office, media room, or playroom
- 2-car attached garage on a private, wooded 1.198-acre lot
- Well and septic — no HOA, no city utilities
- Buyer may personalize select color choices if secured before construction begins
About This Home
This new construction spec home carries the same well-tested floor plan as 1412 Quiver Way — 4 bedrooms, 2.5 baths, and 2,158 square feet at the end of a private road on 1.198 wooded acres in York County.
The elevation features a sage green exterior with shake siding on the front gable — a step up in character from the original, while keeping the same clean transitional lines. Inside: a fireplace-anchored living room with 9-foot ceilings and decorative wood beams, a shaker-style kitchen with quartz counters and a large center island, and a first-floor owner's suite with a spa-inspired bath. Upstairs are three more bedrooms, a full bath, and a versatile loft.
Listed at $525,000. If secured before construction begins, the buyer has the opportunity to personalize select color choices throughout the home. Reach out to discuss pricing, timeline, and lot details.
Interested in this home?
Reach out directly to schedule a showing or ask questions. We built this home and know every detail of it.
Duplex — City of York, SC
York, SC
$499,000
Type
Duplex
Units
2
Beds/Bath
3 bed / 2 bath per unit
Per Unit
1,074 SF
Total SF
2,148 SF
Outdoor Space
Shared covered front porch
Price
$499,000
Status
For Sale
Features
- 2-unit residential investment property, for sale
- 3 bed / 2 bath per unit
- 1,074 SF per unit — 2,148 SF total
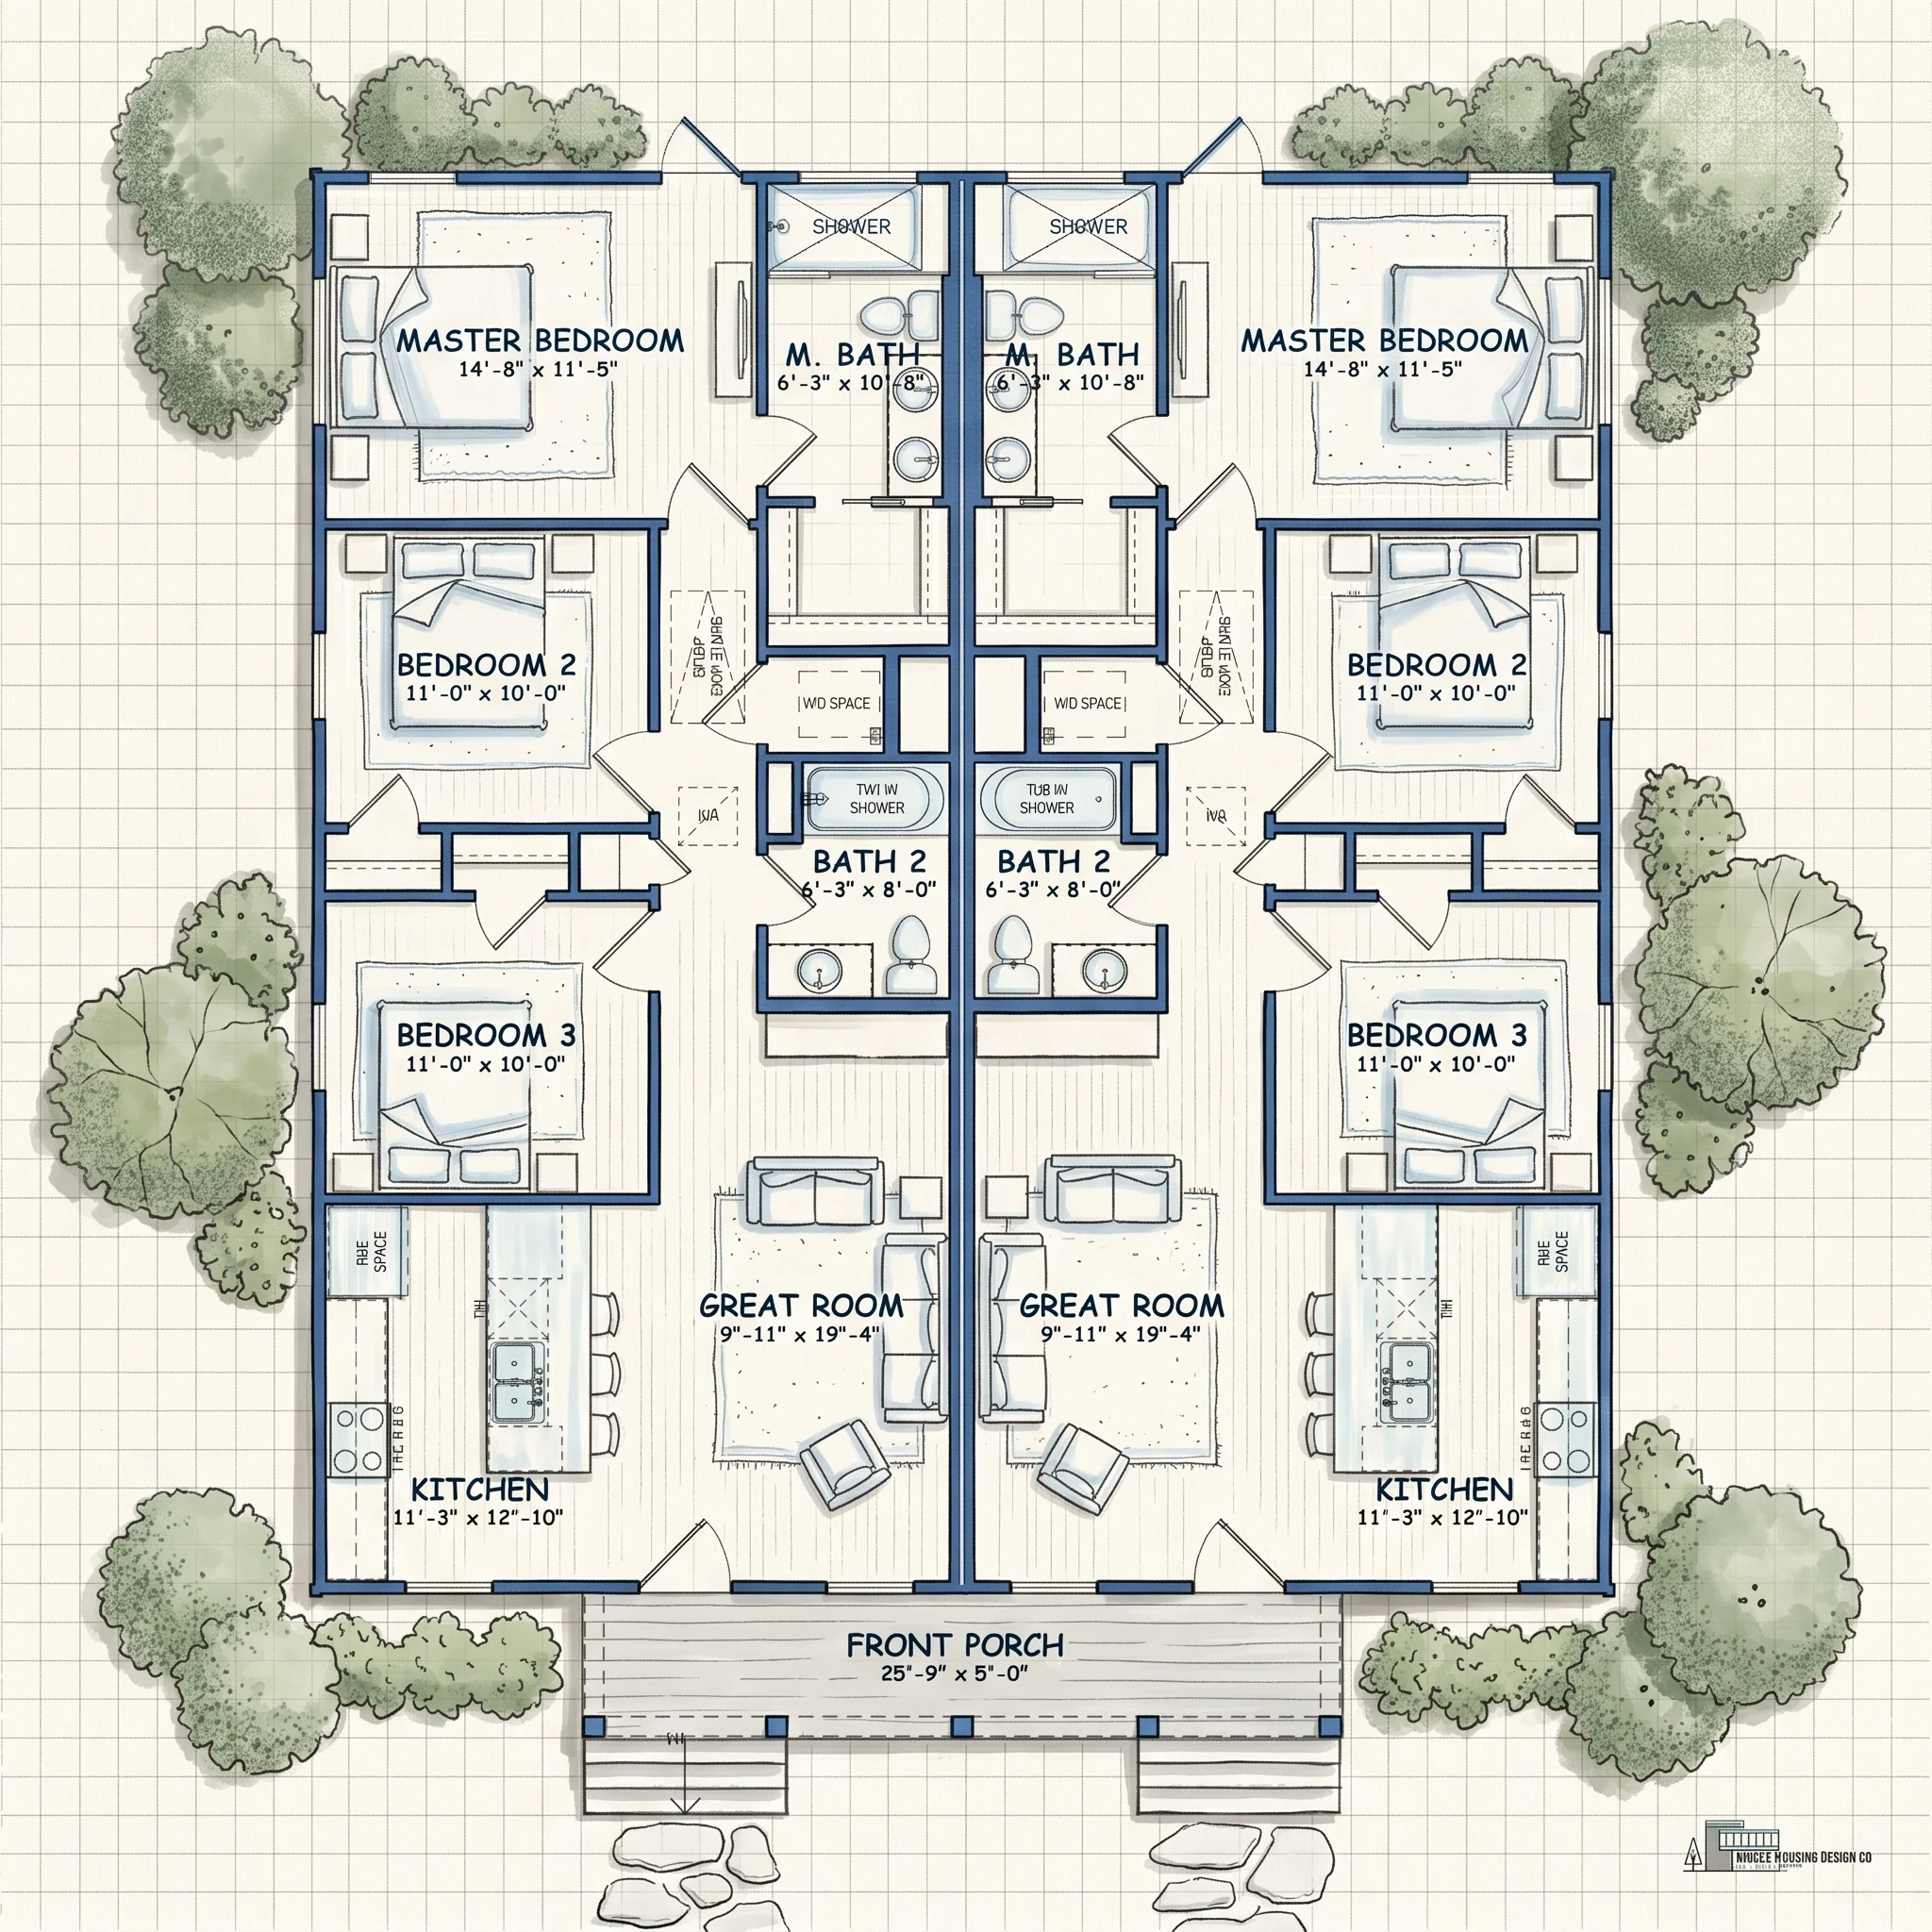
- Split floor plan: owner's suite and secondary bedrooms on opposite ends of each unit
- Open great room and kitchen with island in each unit
- Covered front porch shared across both units
- Ground-up new construction in the City of York, SC
About This Home
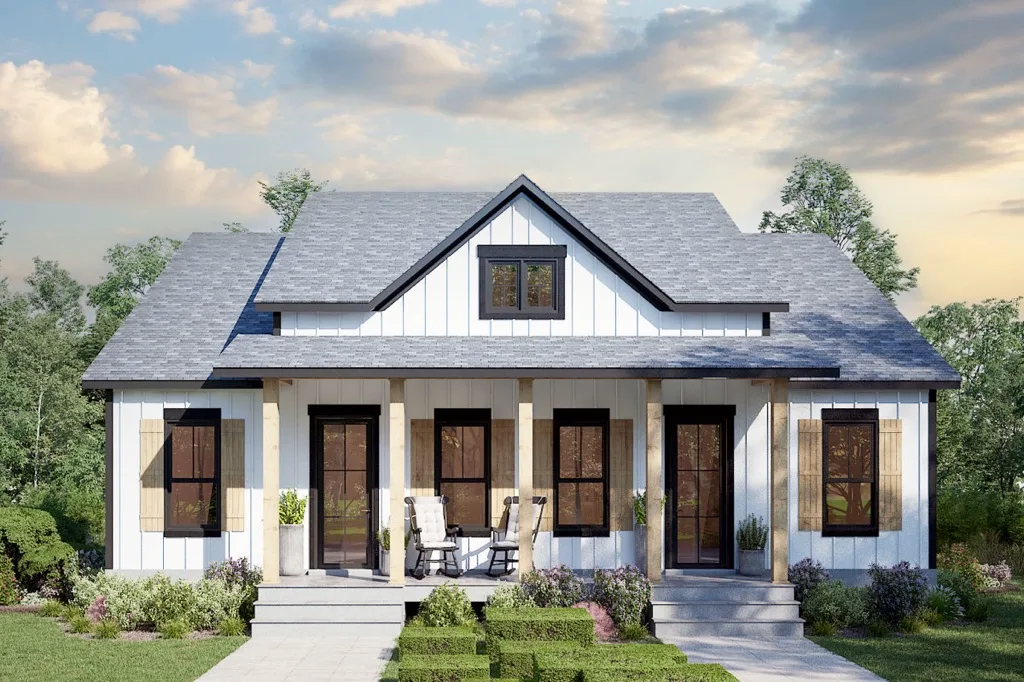
This duplex for sale in the City of York, SC pairs two mirror-image 3-bedroom, 2-bath units, each with 1,074 square feet, for 2,148 square feet total. It's a clean, efficient layout built for either an owner-occupant with rental income next door or a straightforward income property.
Each unit features an open great room and kitchen with island, a private owner's suite with en-suite bath, two additional bedrooms, and a second full bath with tub. A shared covered front porch spans the front of the building.
Listed at $499,000. Contact us for availability and timeline on this ground-up new construction duplex in York, SC.
Interested in this home?
Reach out directly to schedule a showing or ask questions. We built this home and know every detail of it.
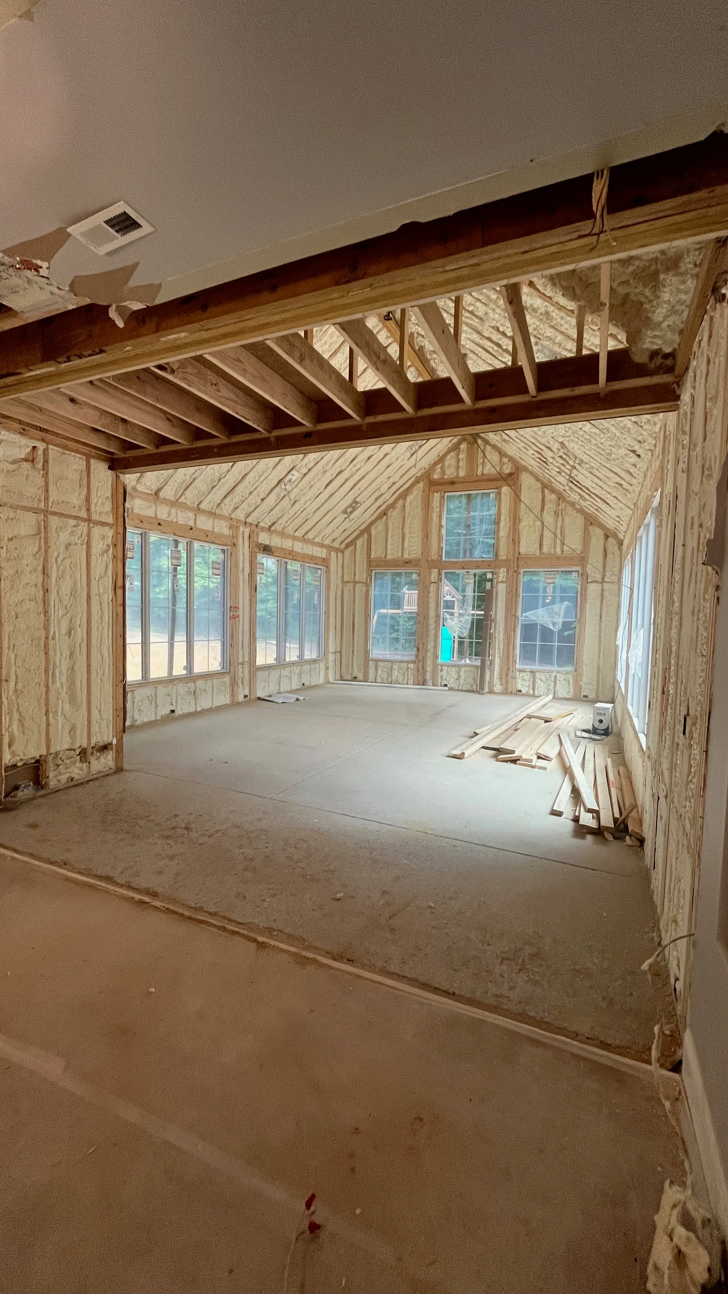
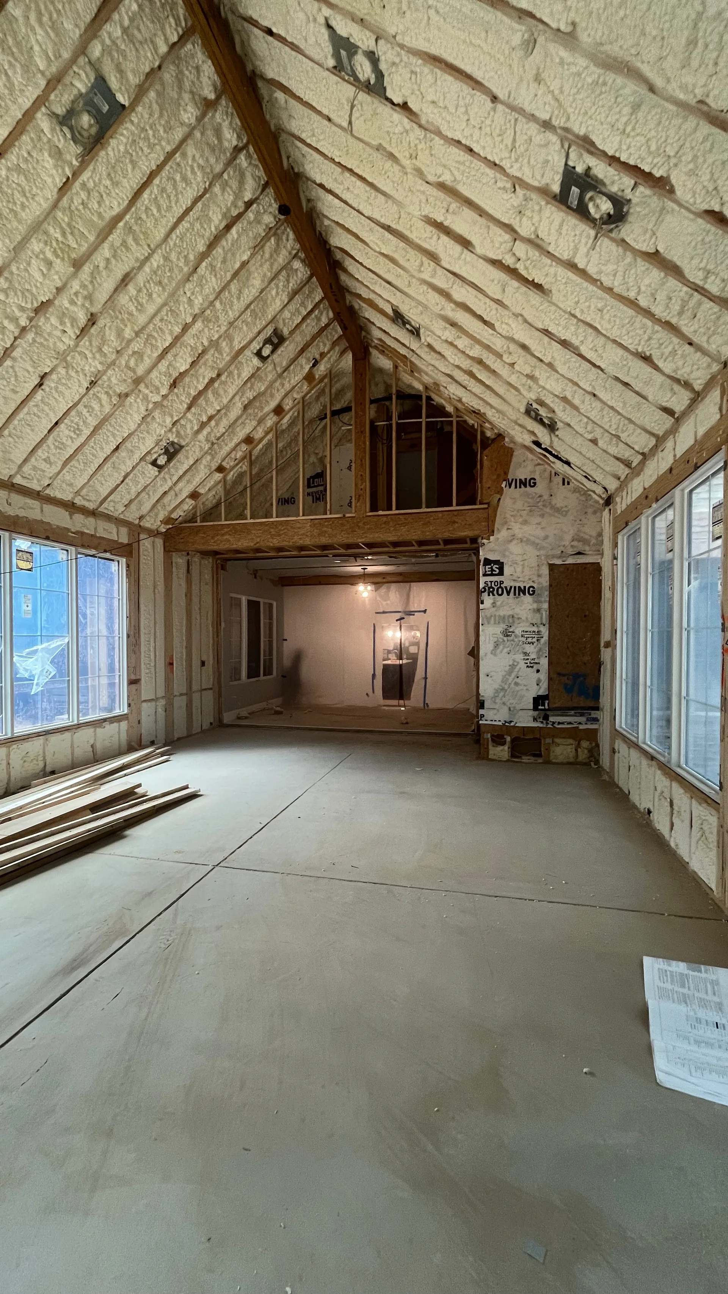
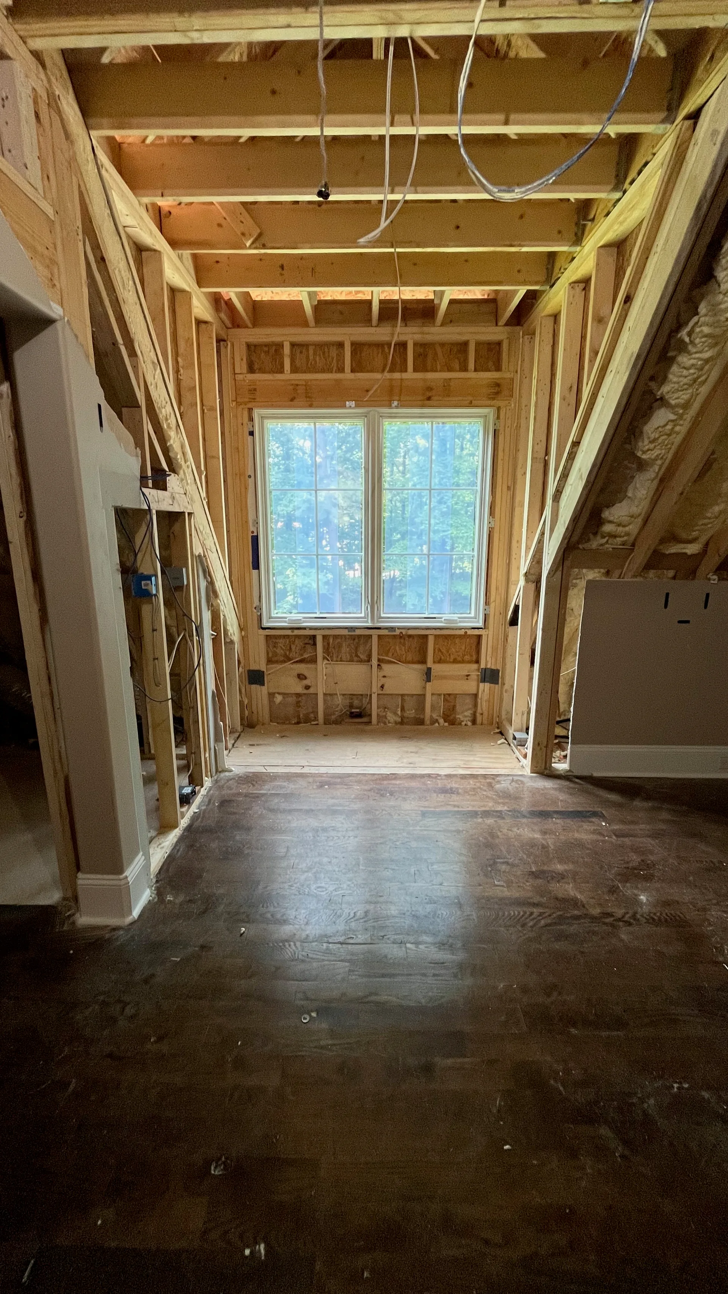
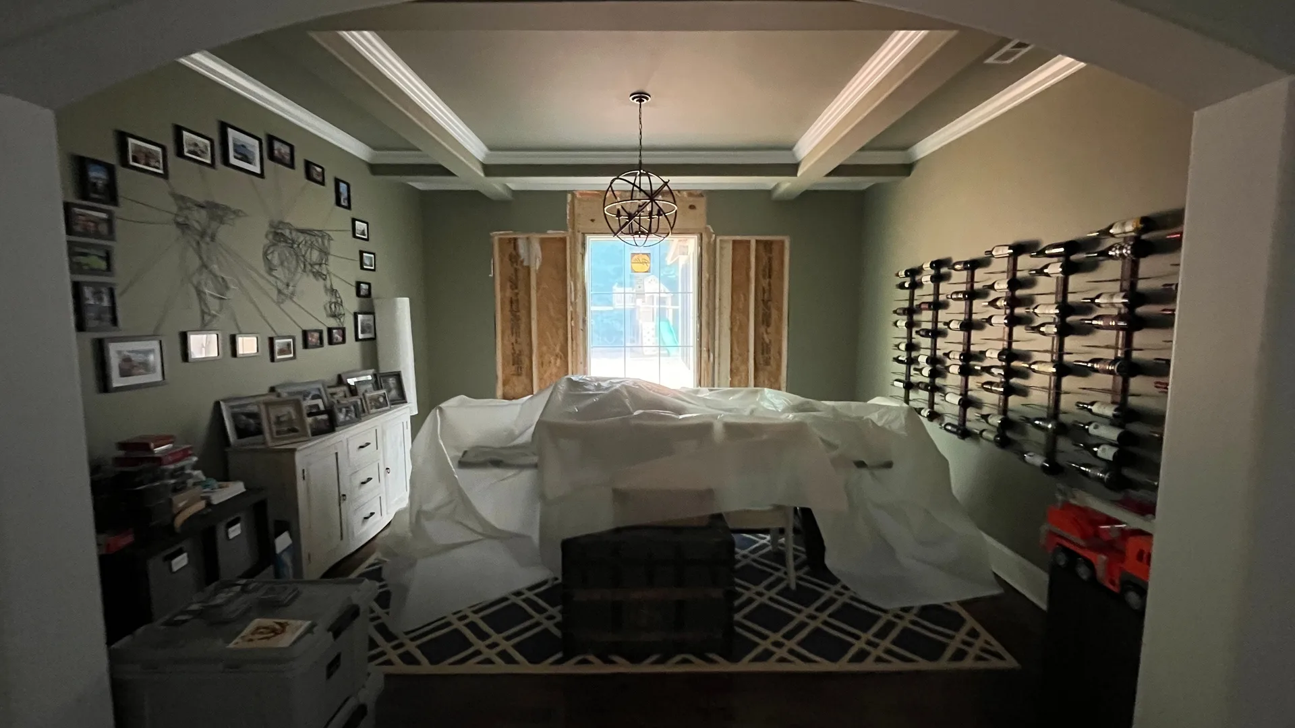
Thoughtful Expansion of an Existing Custom Home
York County, SC
Addition
645 SF
Dormer
57 SF
Total Added
702 SF
Status
Active
Features
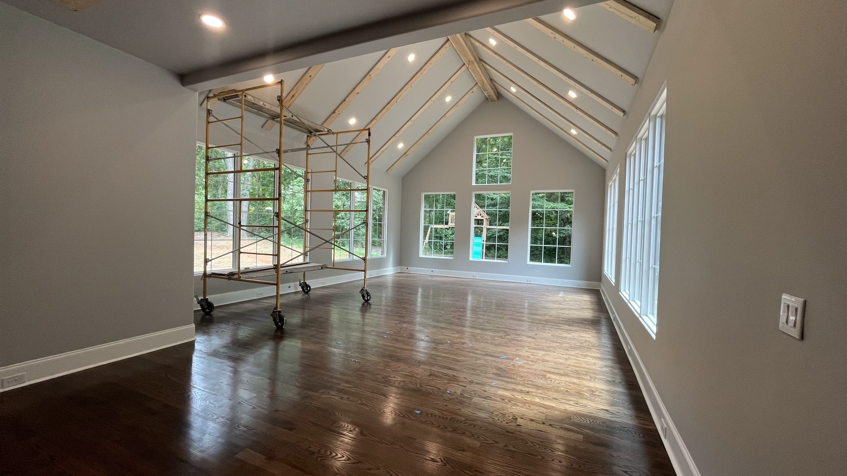
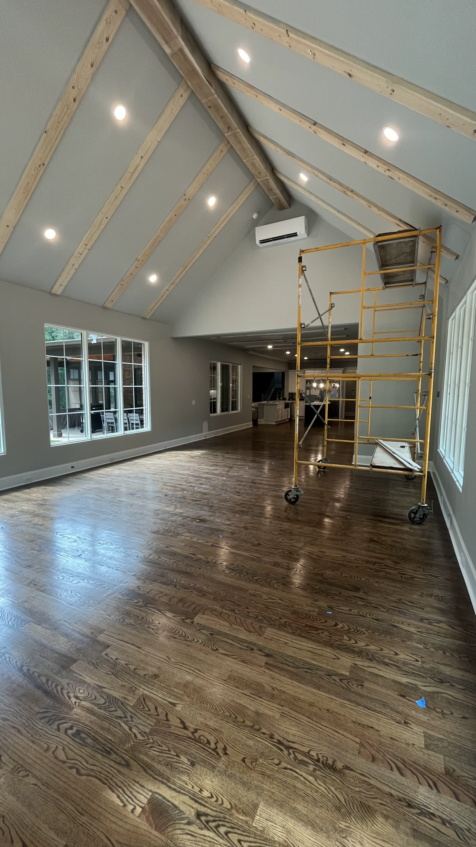
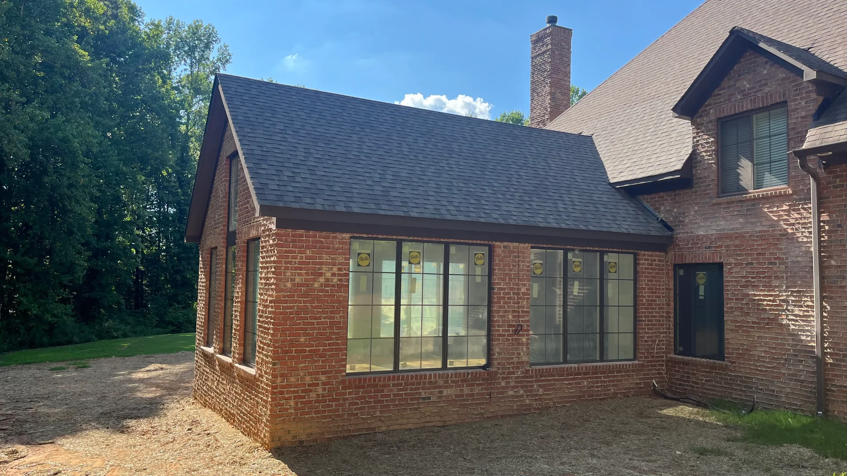
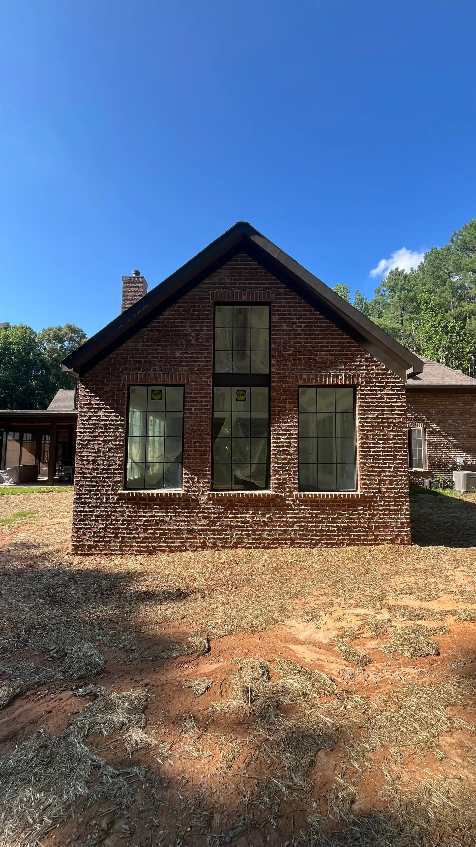
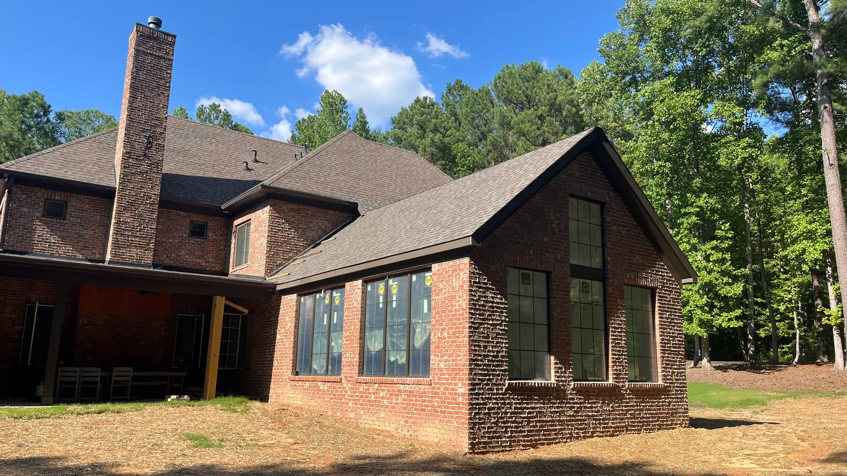
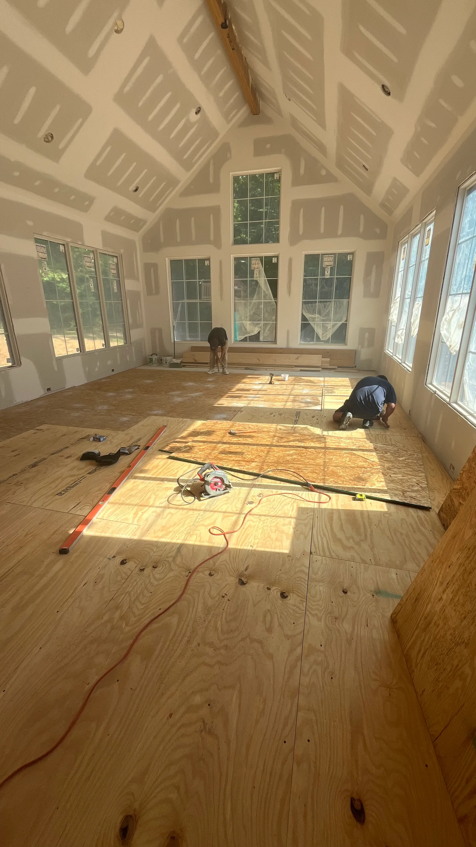
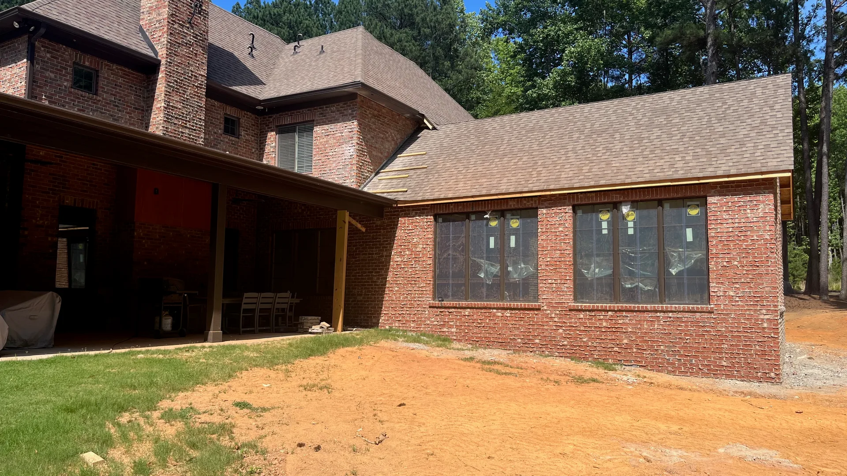
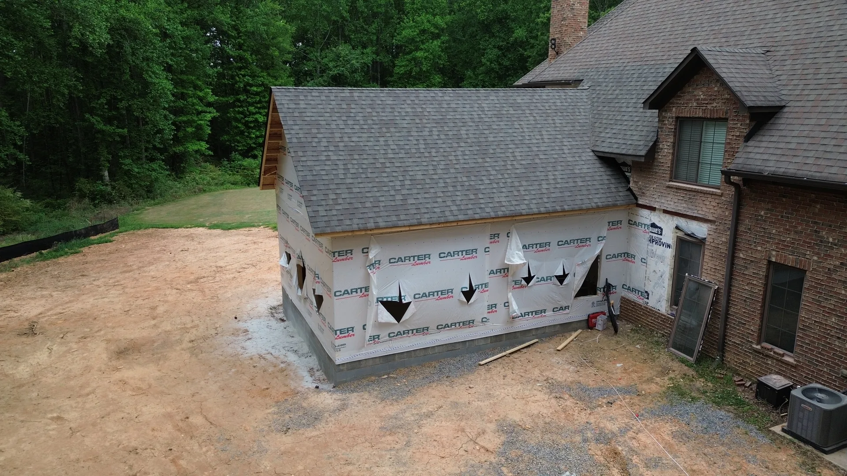
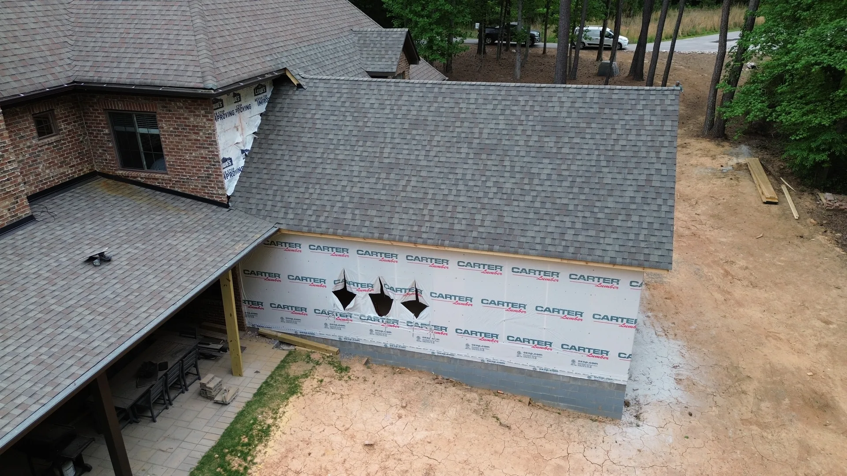
- 645 SF great room addition off the main living space
- Full brick construction to match the existing home
- Pella windows throughout the addition
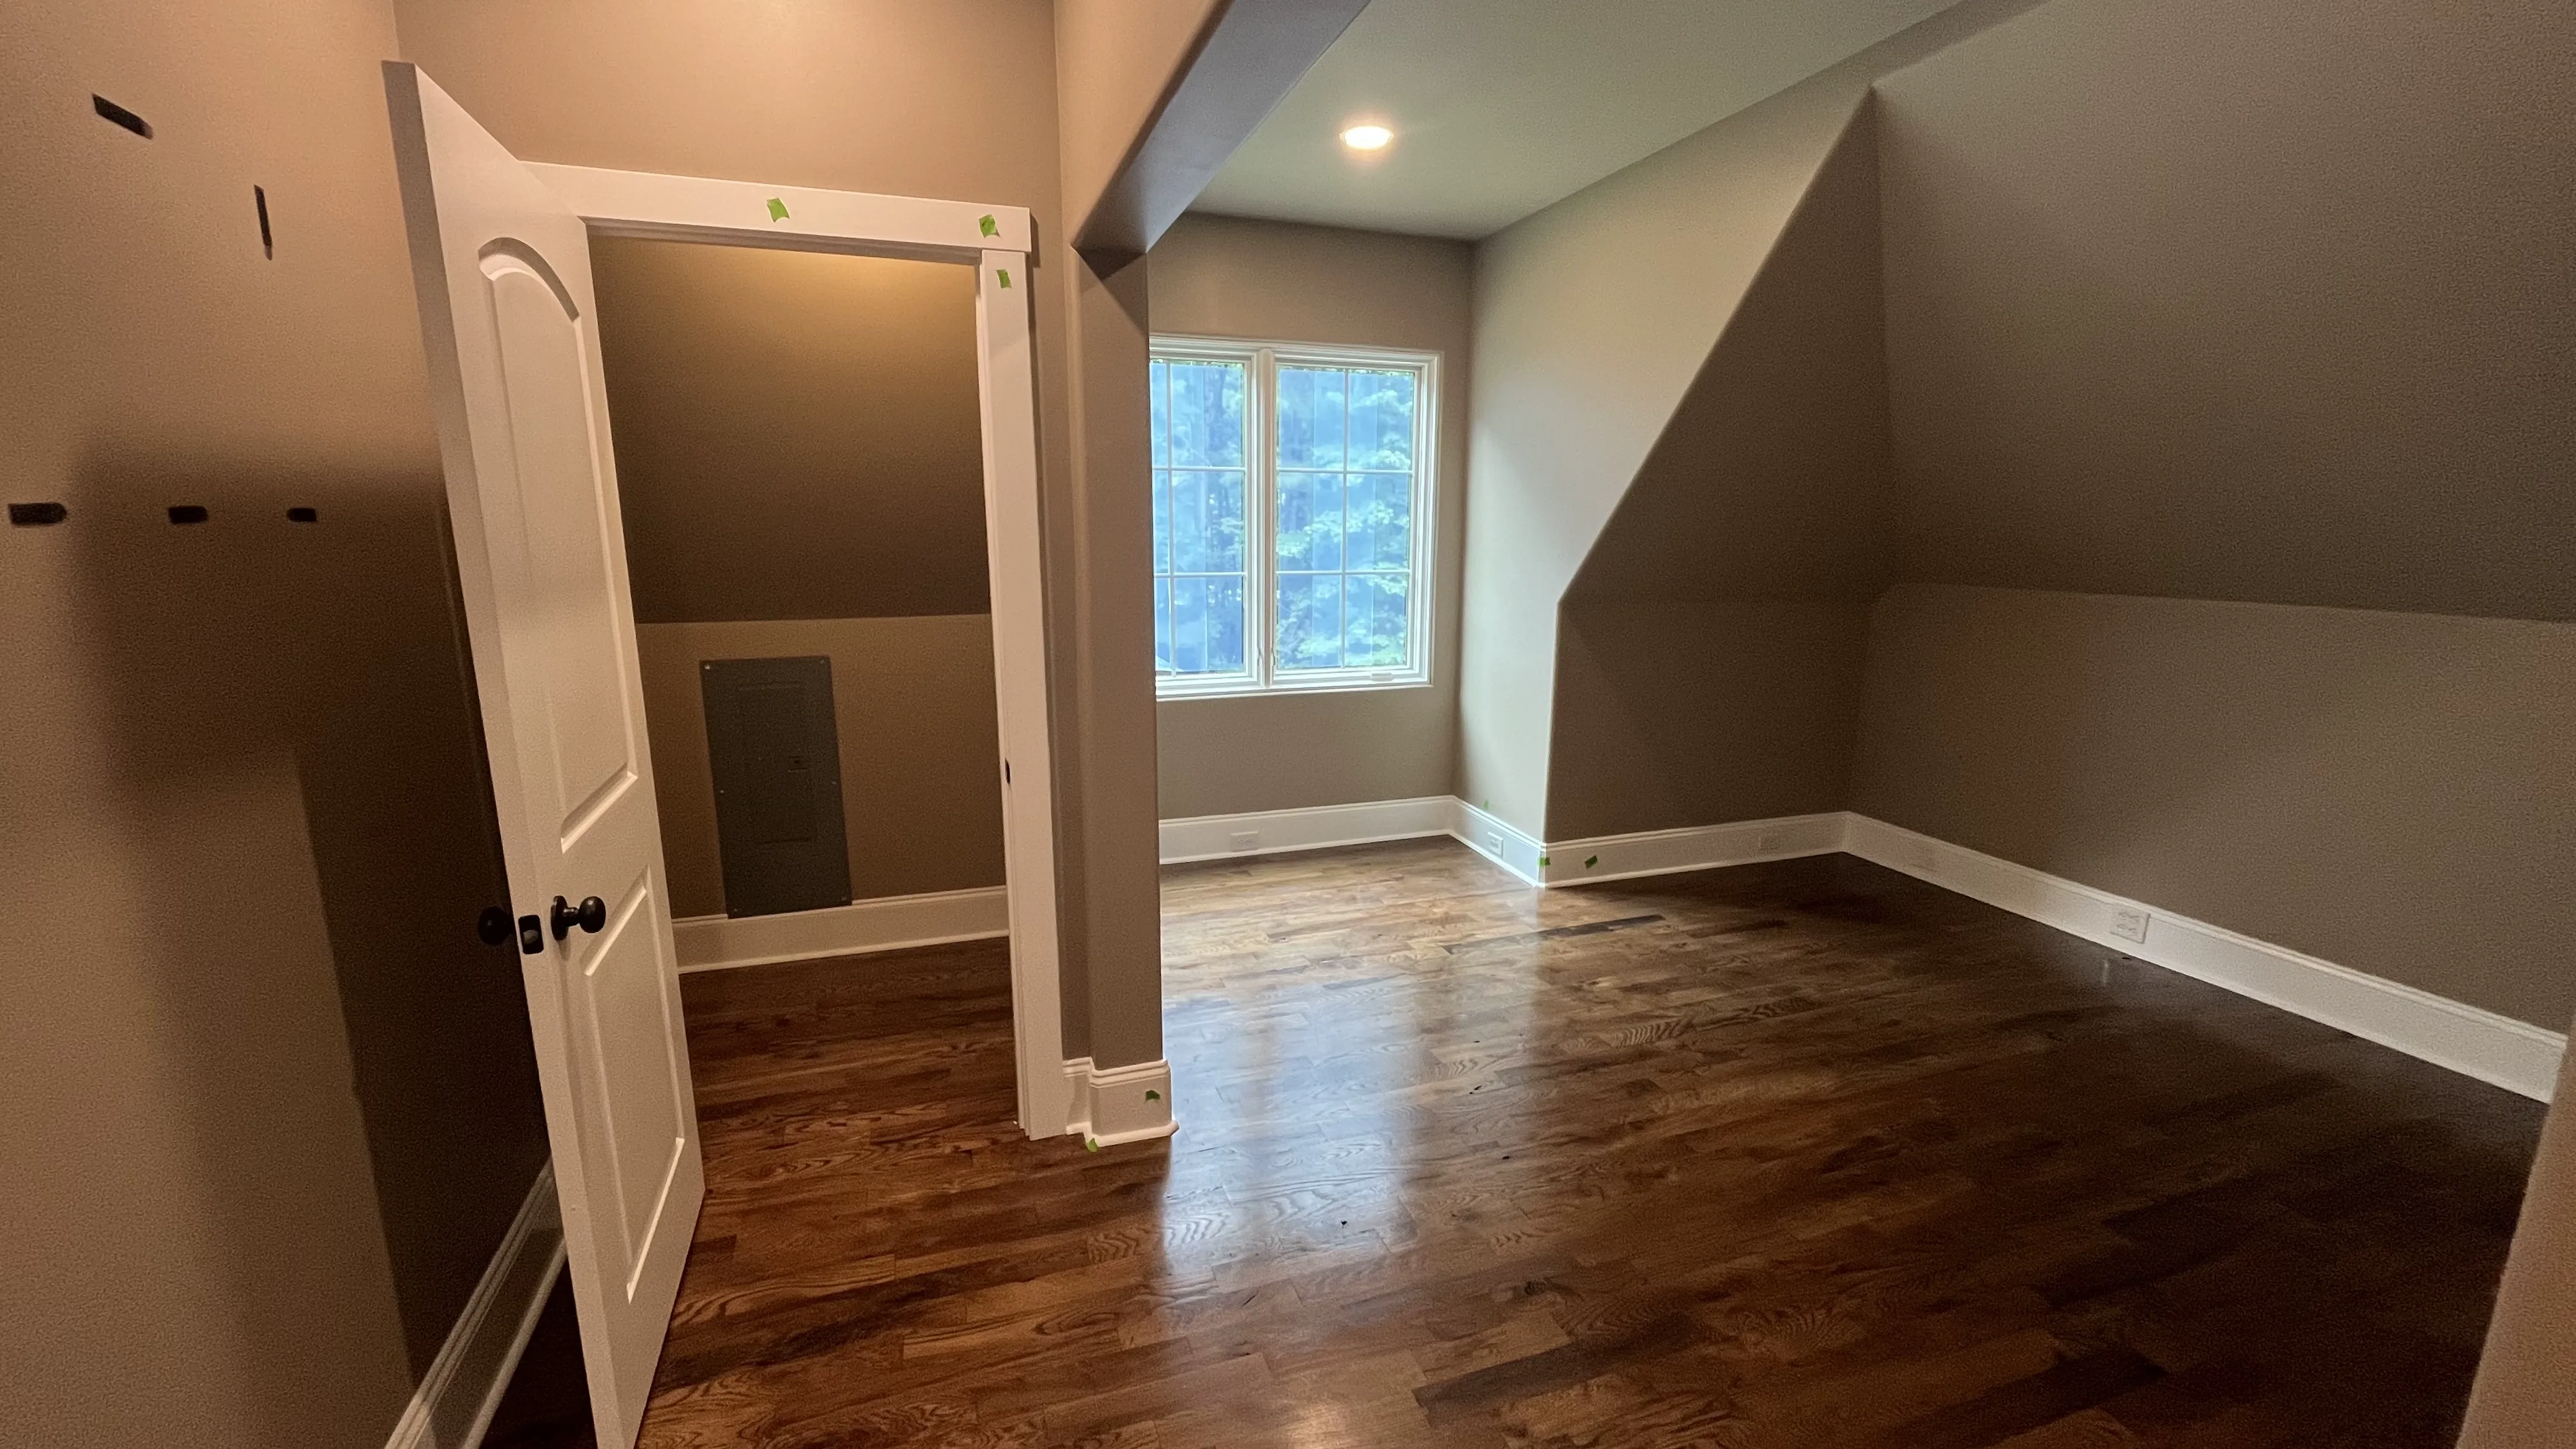
- Sand-in-place hardwood floors to carry forward original character
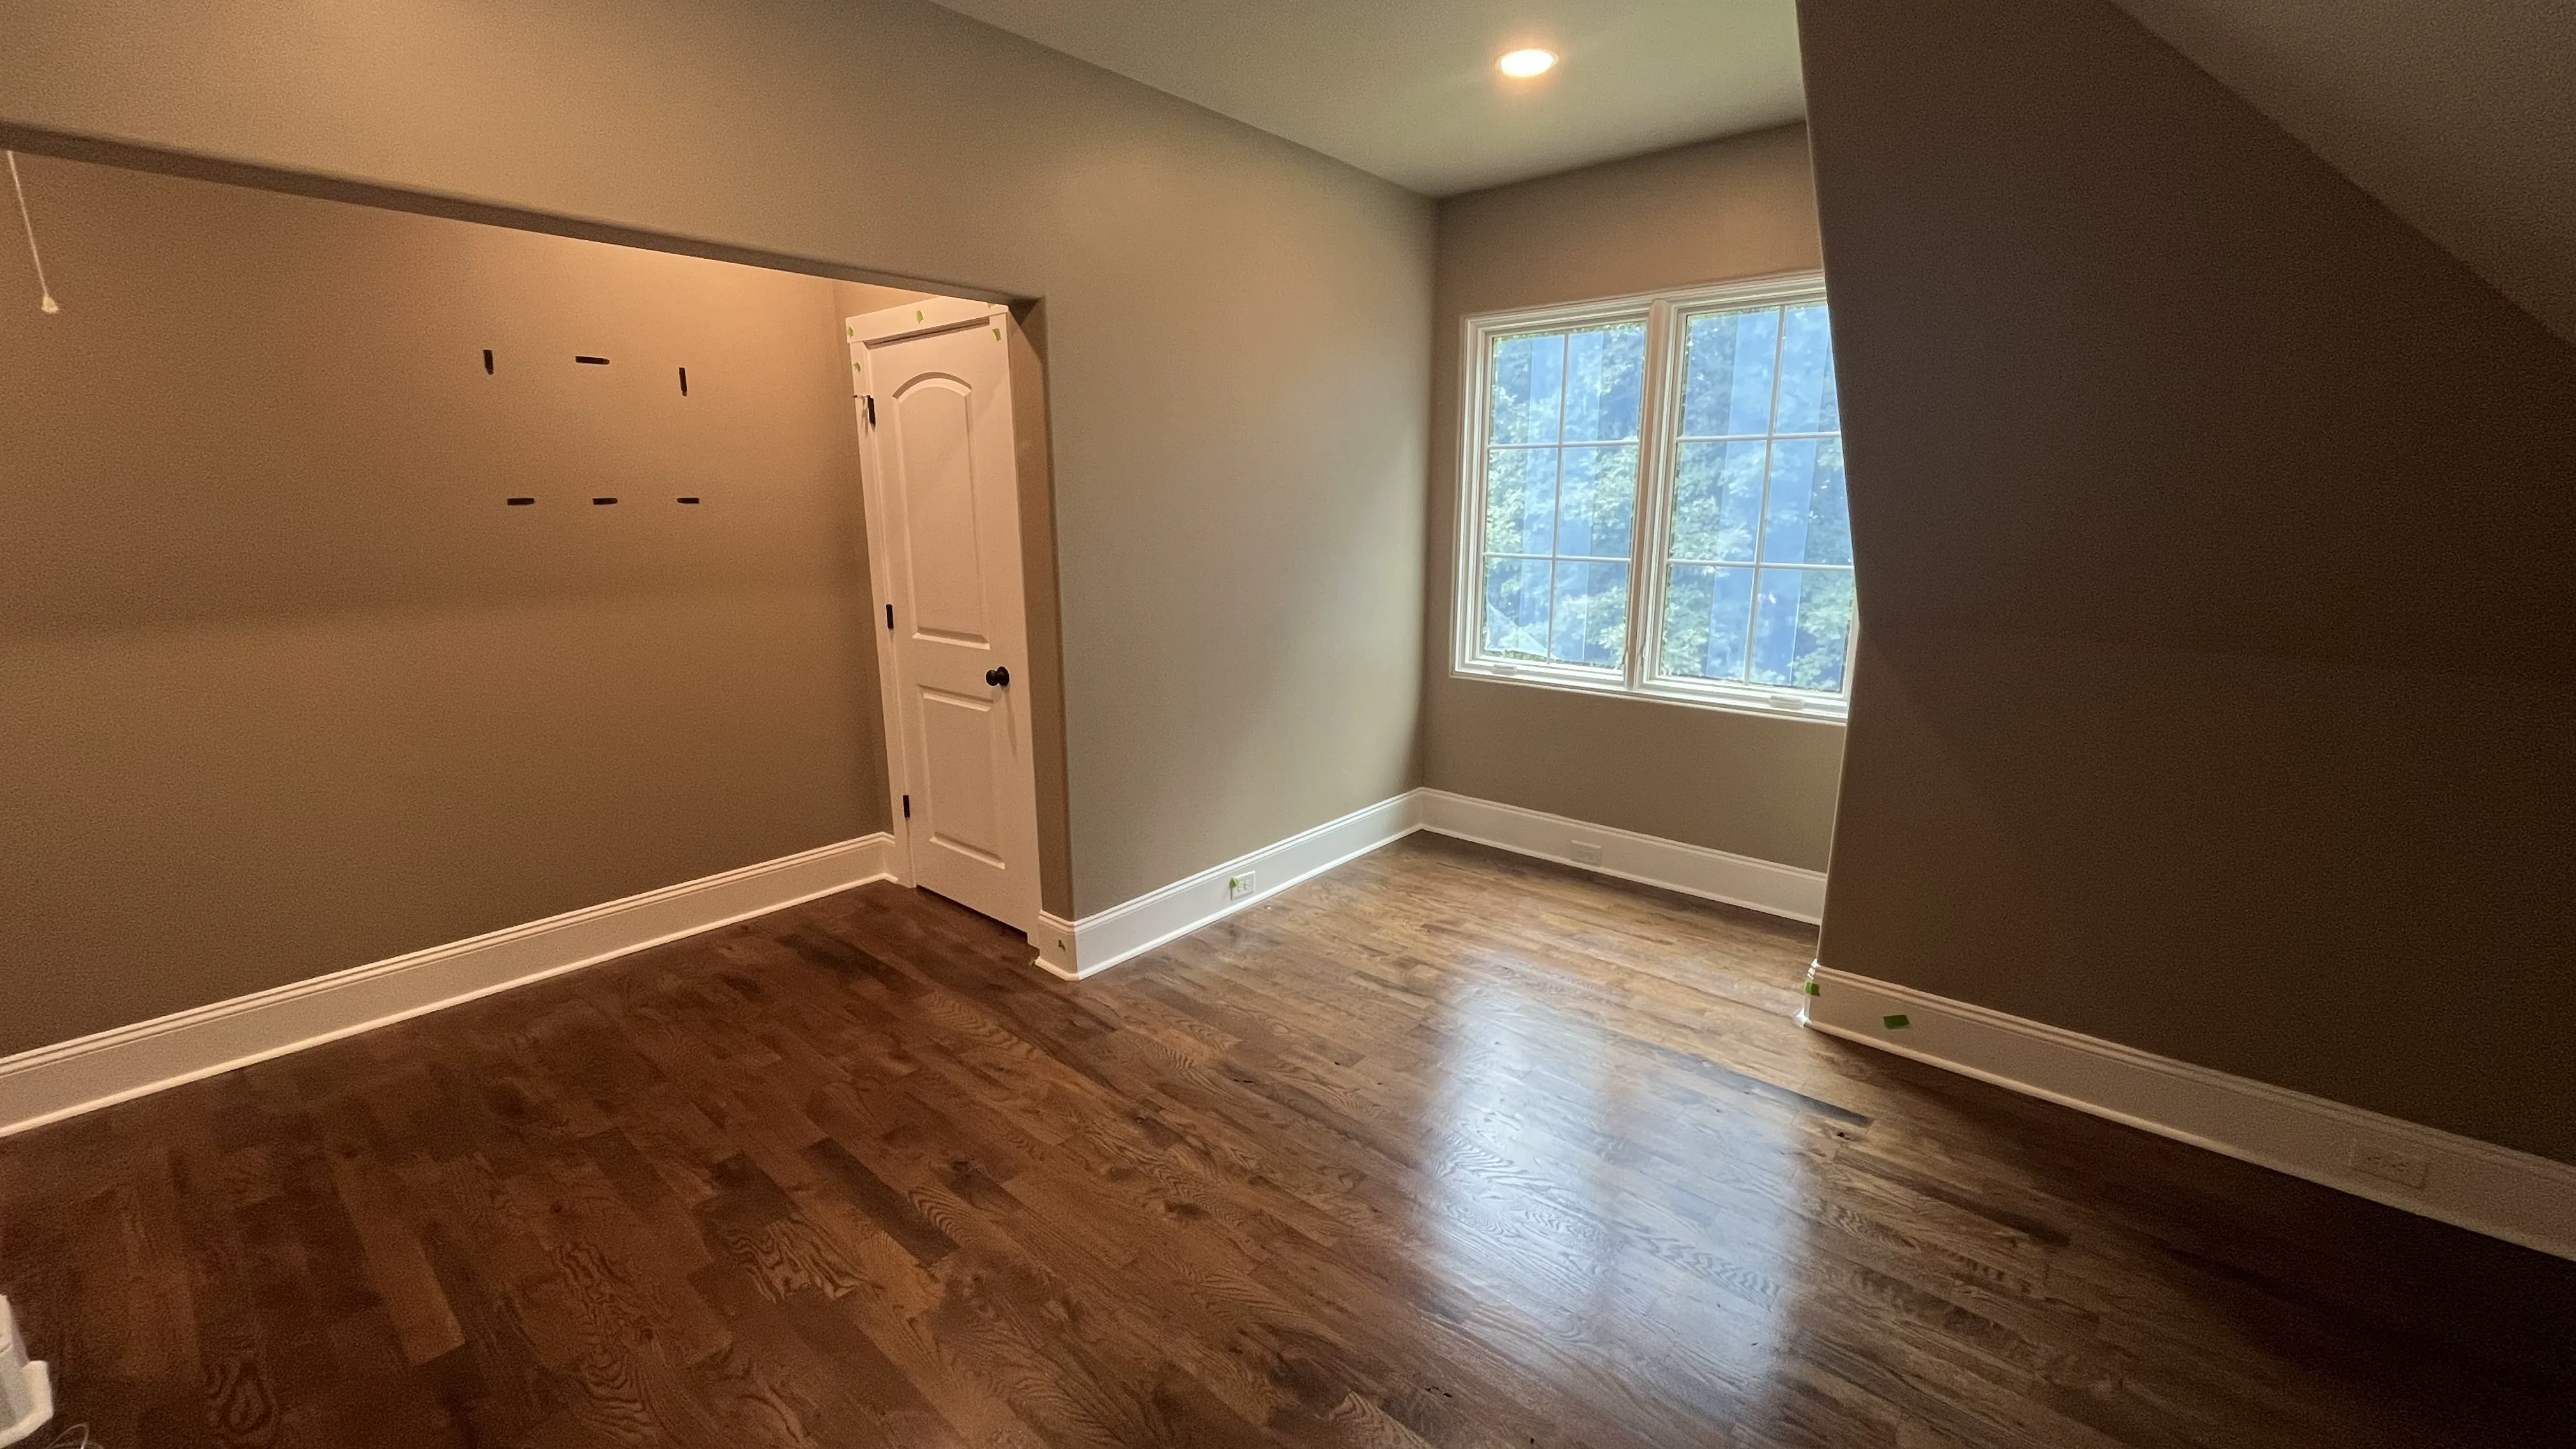
- 57 SF dormer creating a fifth bedroom on the opposite roofline
- Addition designed to feel fully integrated with the original structure
About This Project
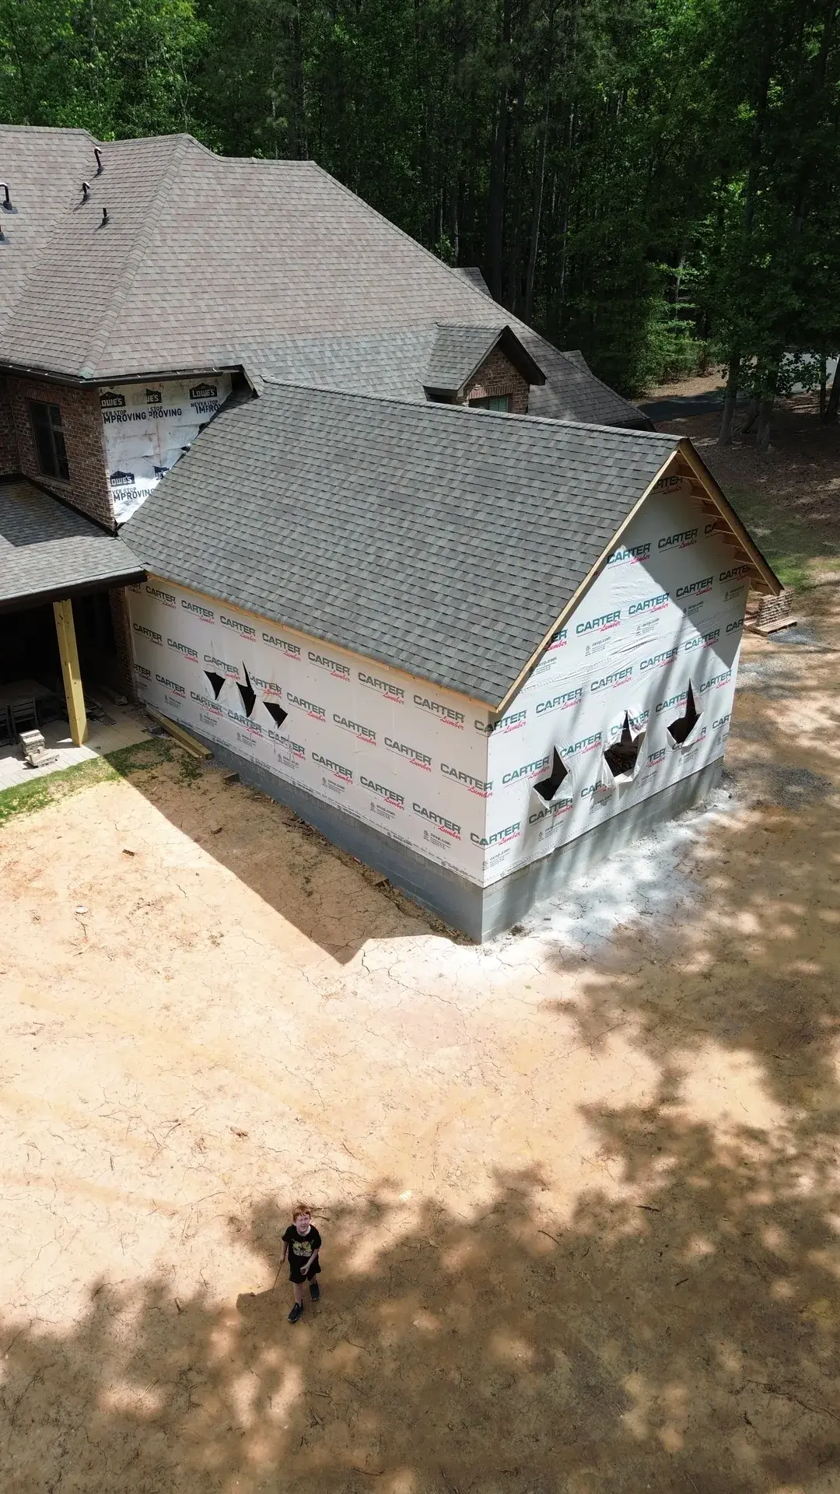
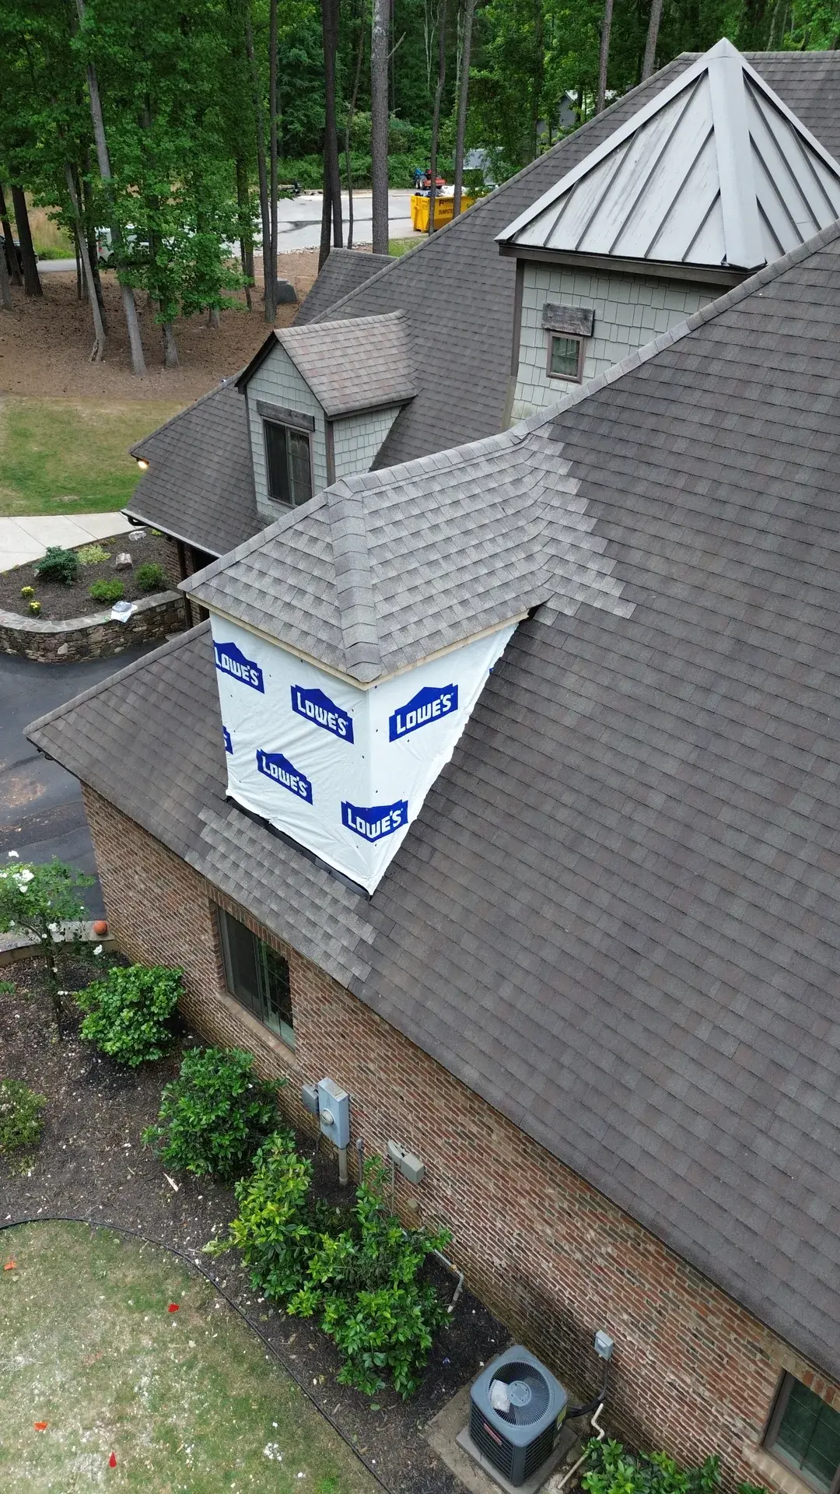
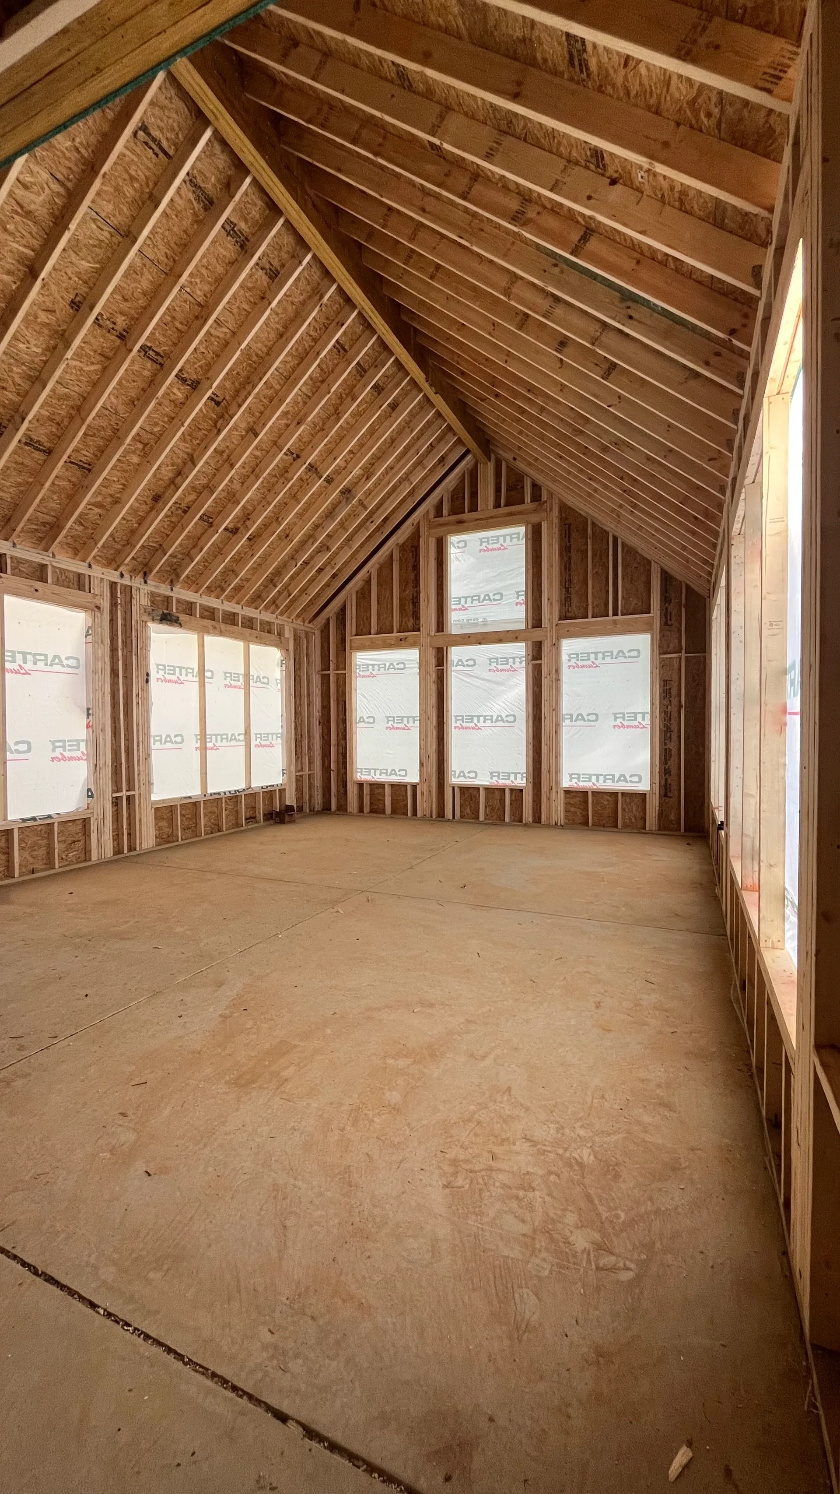
Now underway, this project is expanding an already immaculate custom home in a way that feels fully integrated with the original structure. A new 645-square-foot great room is being added off the main living space, creating a more generous setting for gathering, hosting, and everyday life. Full brick construction, Pella windows, and sand-in-place hardwood floors were selected to ensure the addition carries forward the same quality and character as the existing home.
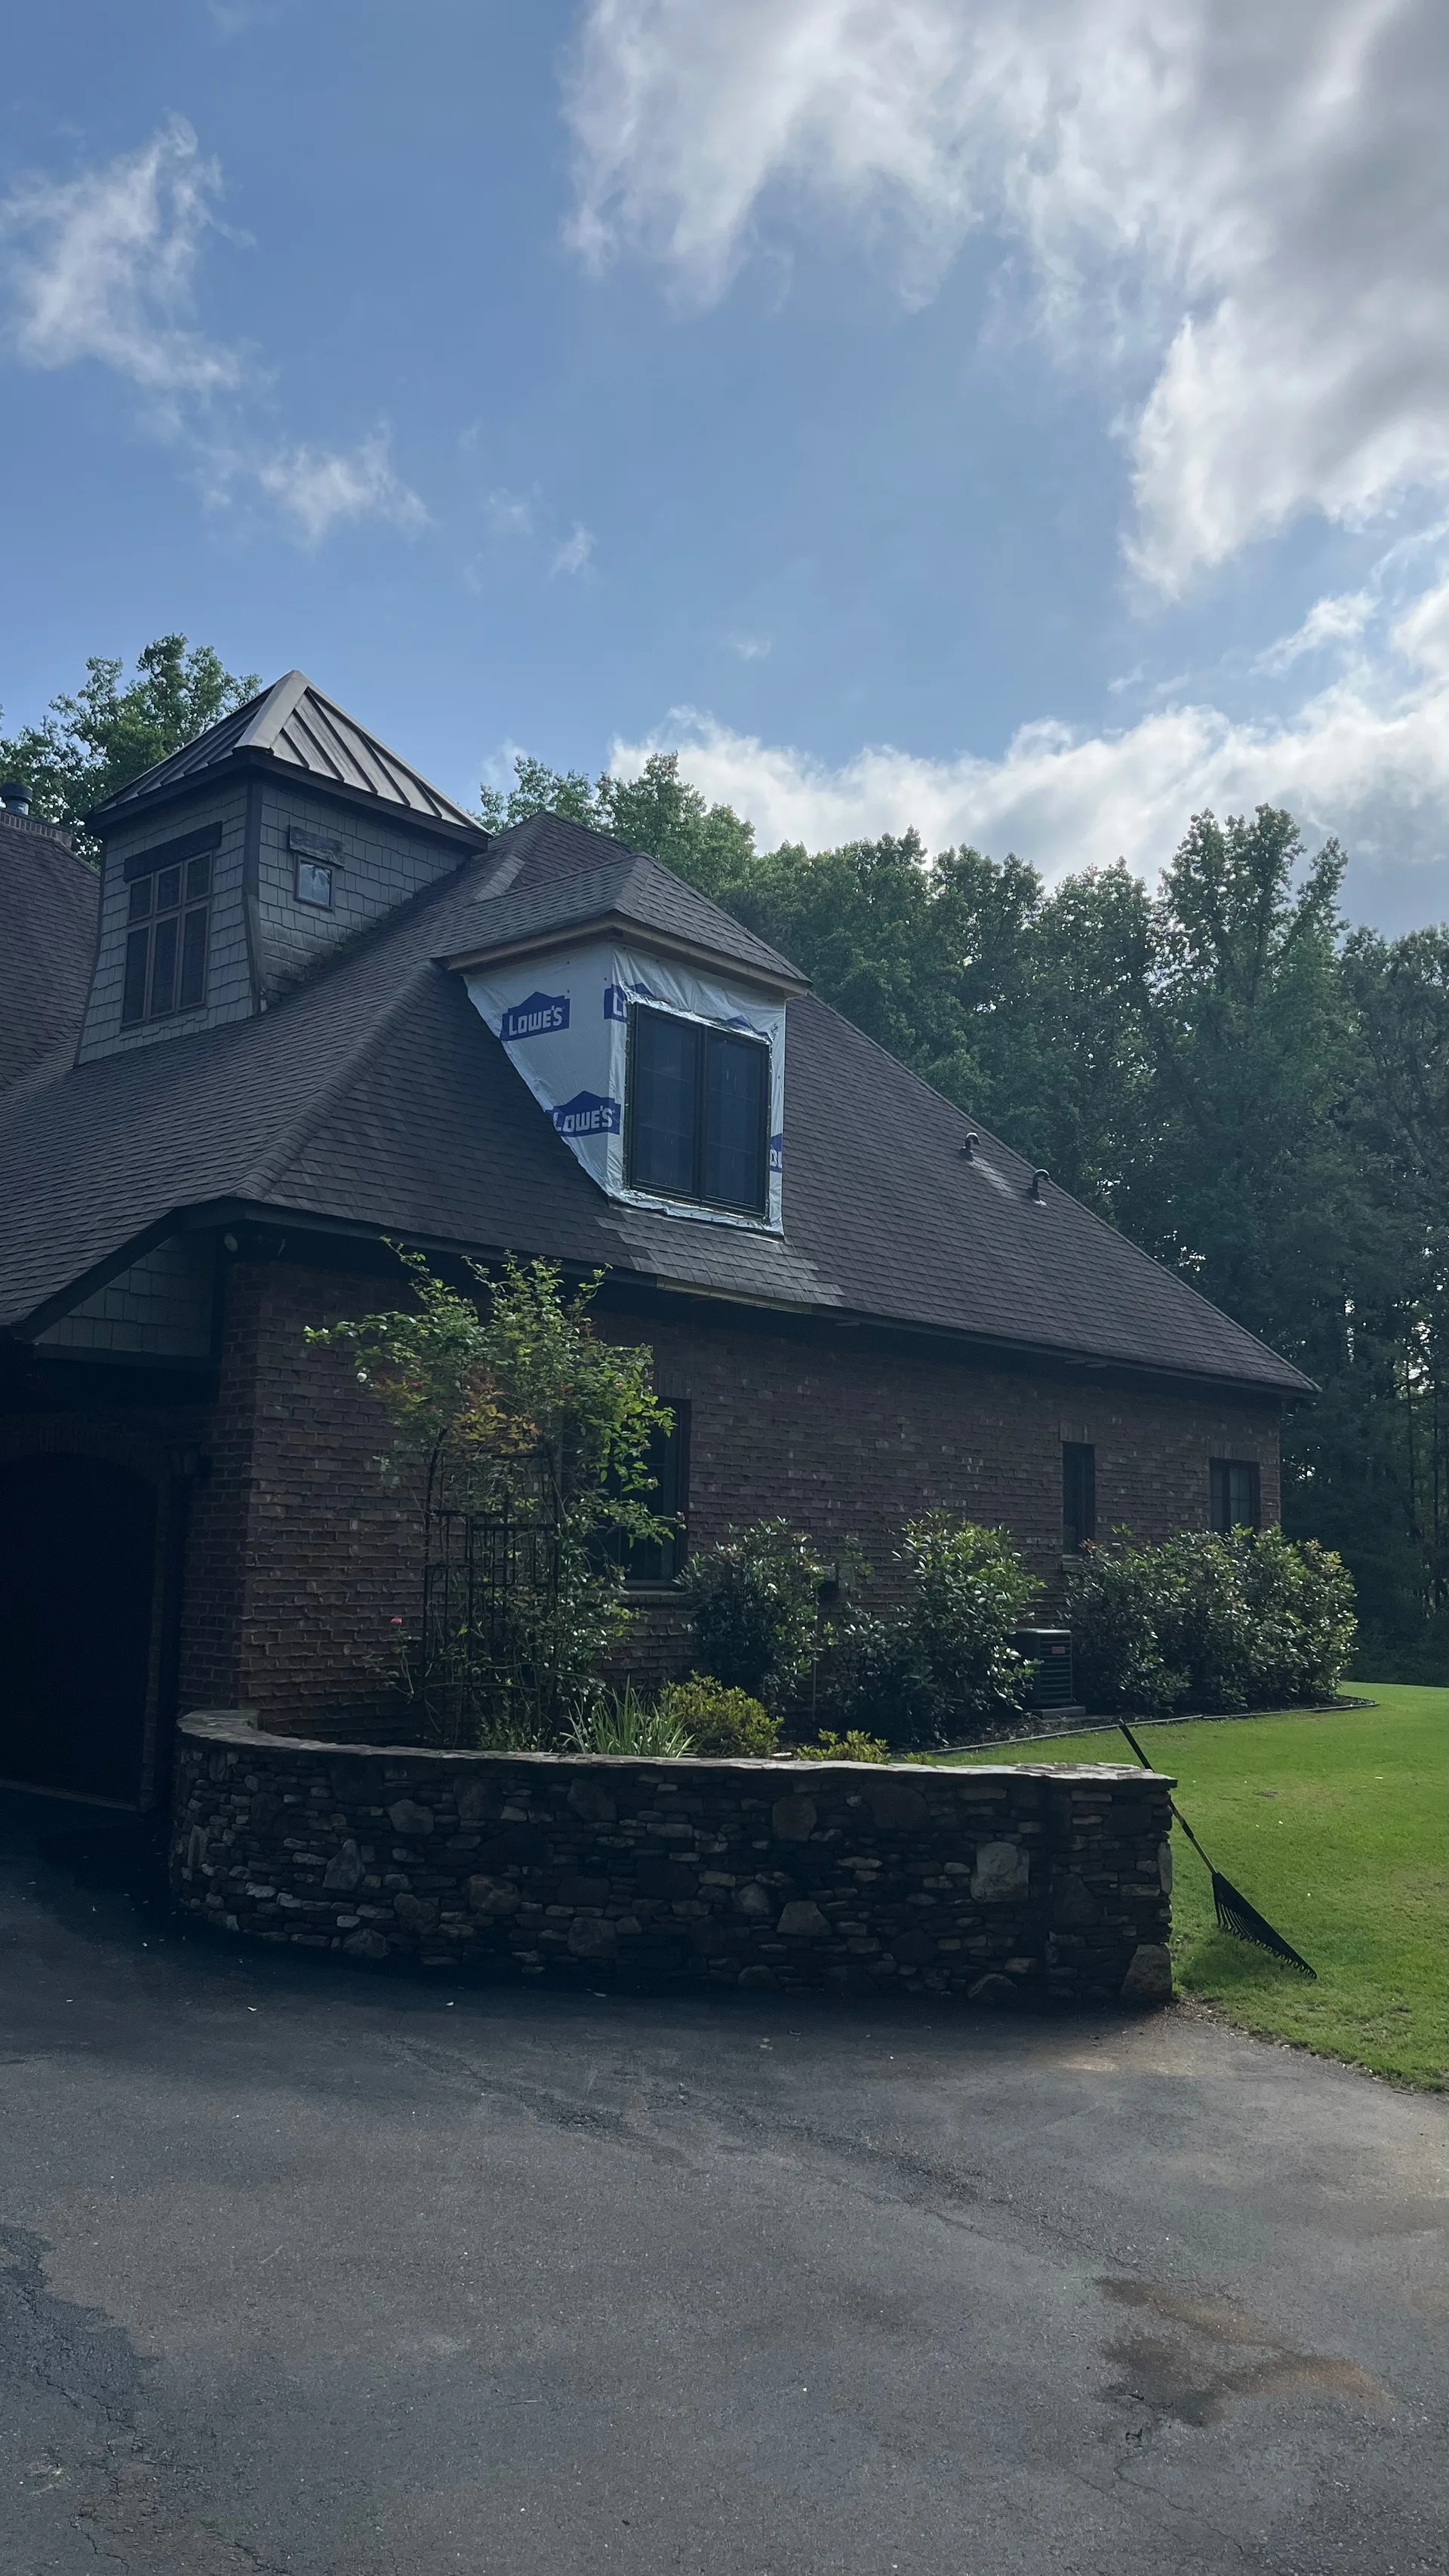
On the opposite side of the house, we are also adding a 57-square-foot dormer to the existing roofline to create a fifth bedroom for visiting family. Though the project is still in progress, the goal is clear: to add meaningful space, preserve the integrity of the home, and make the finished work feel like it was always meant to be there.
Planning a similar project?
From custom homes to additions and major renovations, reach out to talk through your project.
Contemporary Ranch — York County, SC
York County, SC
Type
Semi-Custom Home
Style
Contemporary Ranch
Bedrooms
3
Baths
2.5
Sq Ft
2,098
Foundation
Slab
Garage
Side-entry, 2-car
Est. Completion
Late Winter 2027
Status
In Progress
Sale
Pre-Sold
Features
- 2,098 sq ft of single-level living space
- 3 bedrooms, 2.5 baths
- Semi-custom contemporary ranch design
- Slab foundation
- 9-foot ceilings throughout
- Vaulted 13-foot great room
- Open kitchen with large island and walk-in pantry
- Split-bedroom floor plan
- Private owner's suite with walk-in closet
- Dedicated flex room — office, playroom, or additional living space
- 228 sq ft covered rear porch
- Main-level laundry room
- Side-entry two-car garage
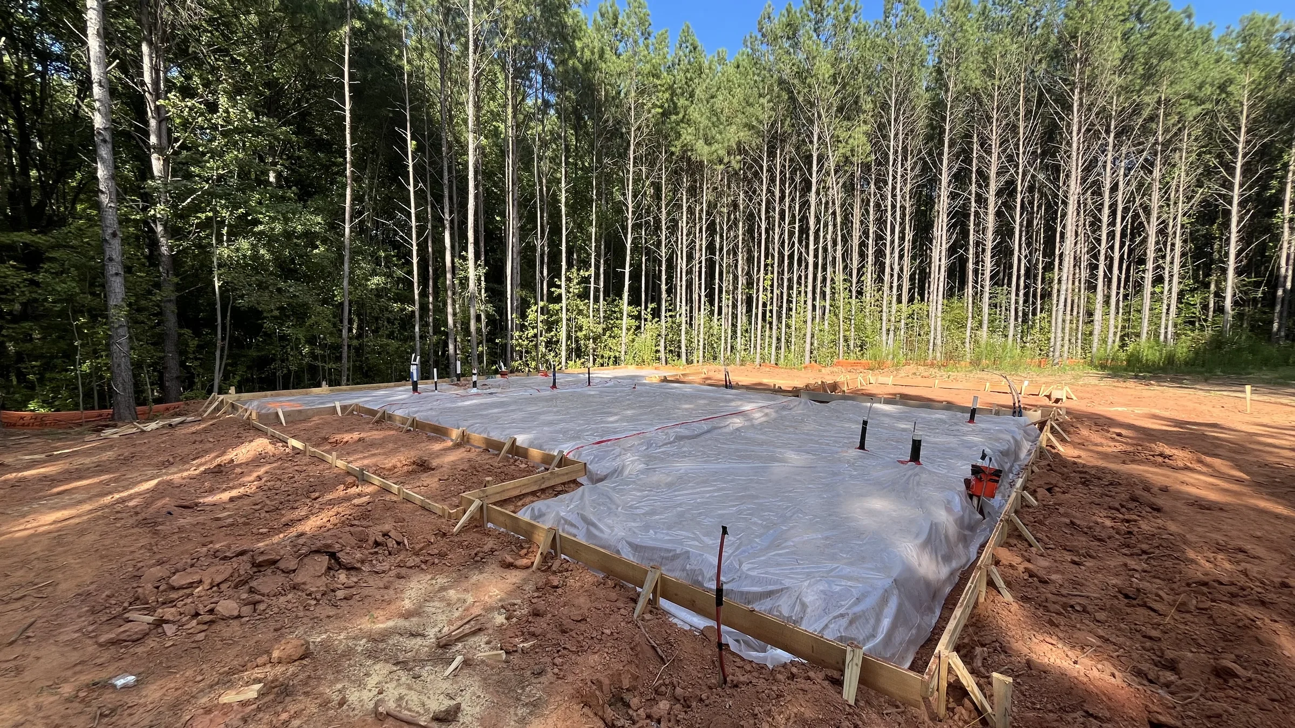
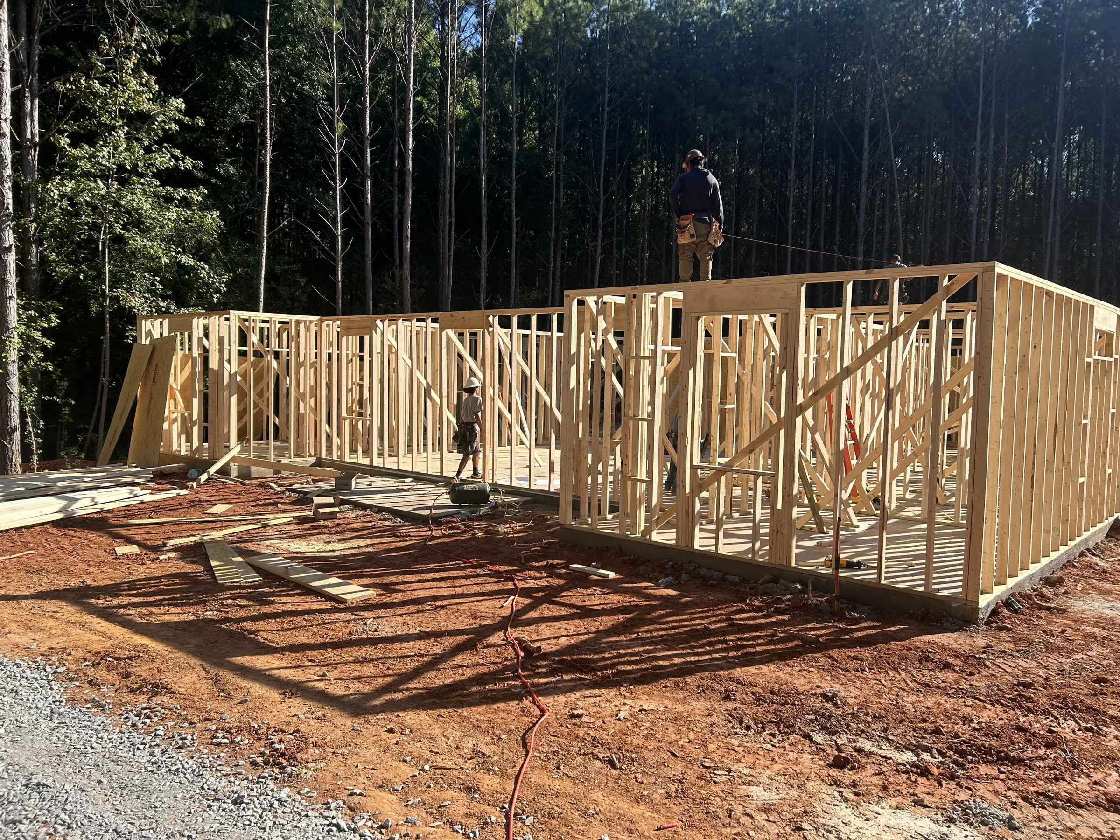
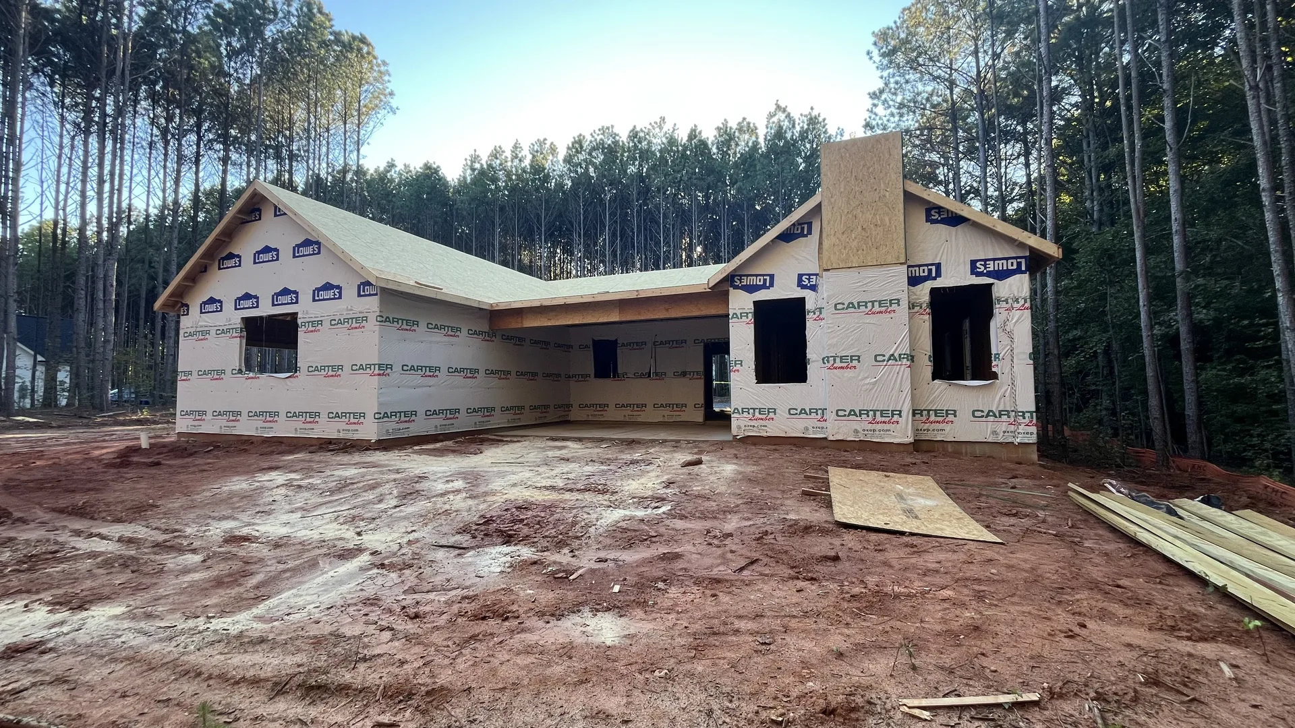
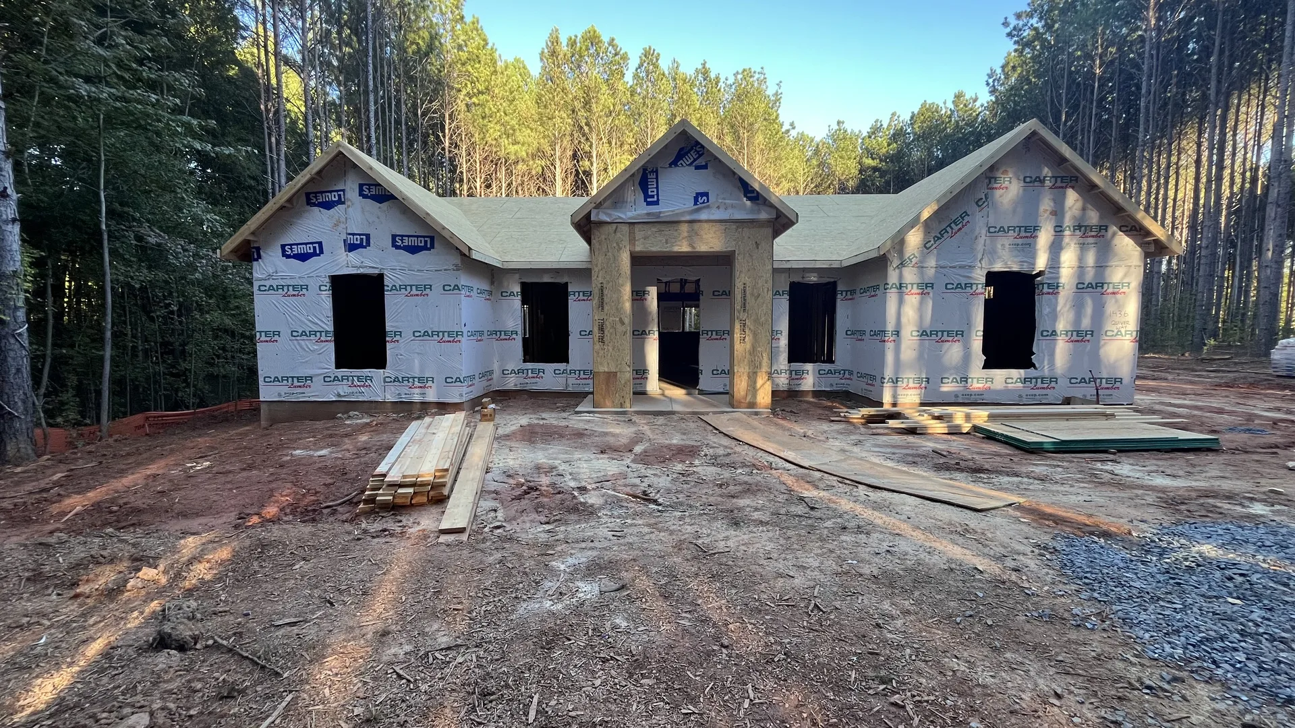
- Permitted and under construction — in rough trades
- Targeting completion in late winter 2027
About This Project
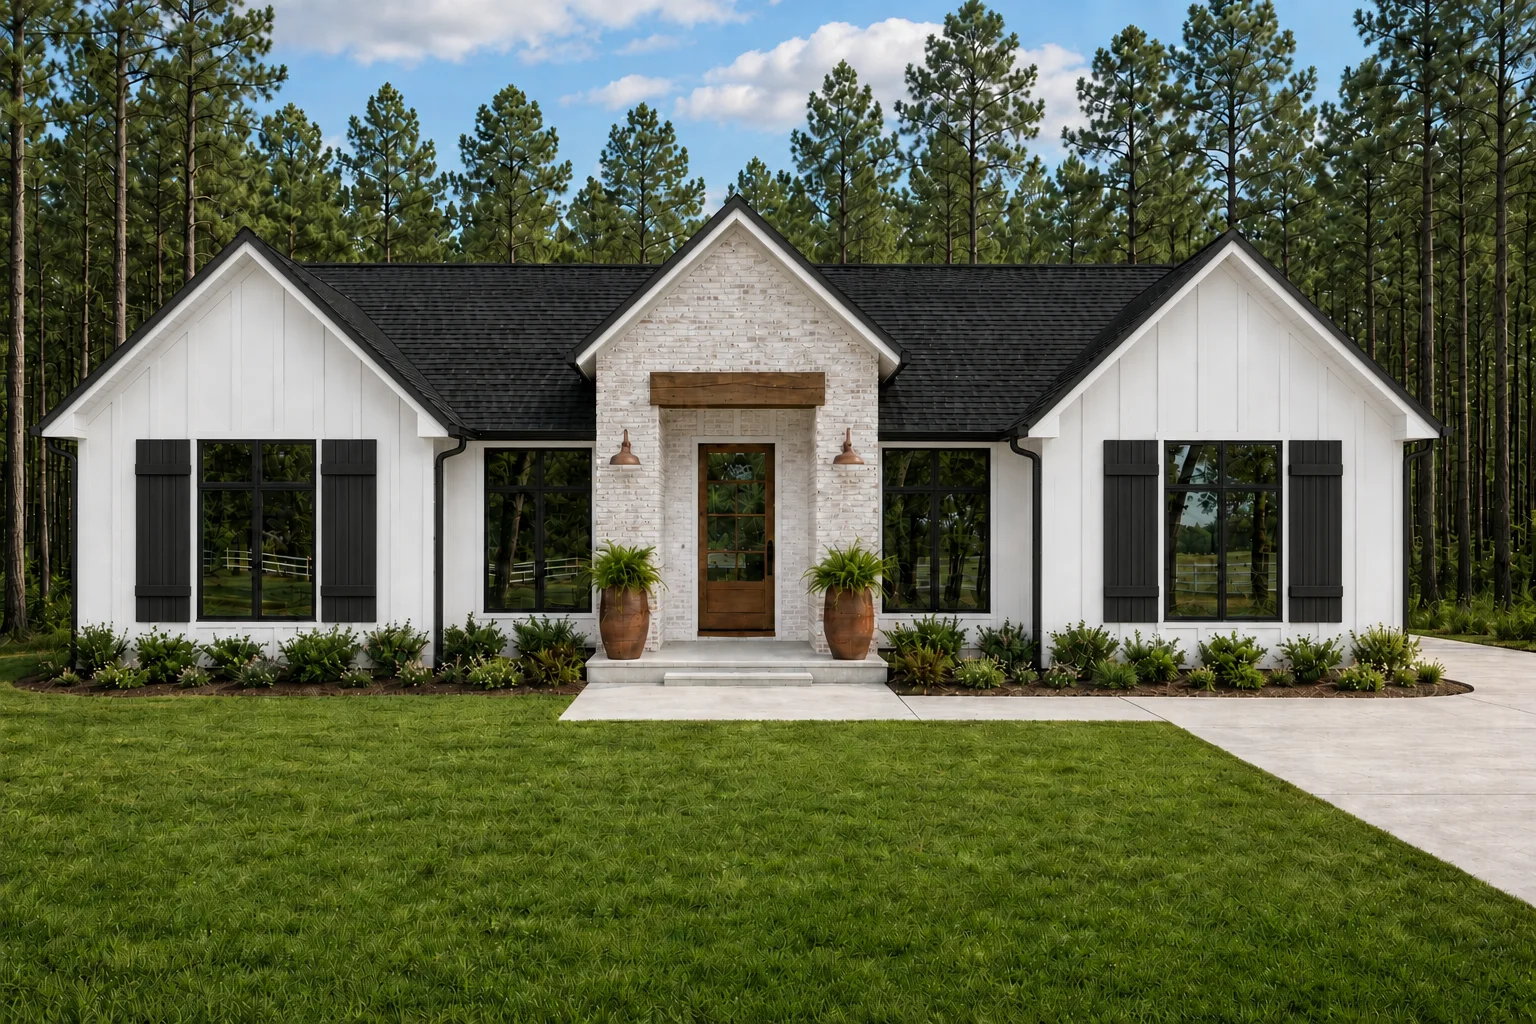
Pre-sold new construction featuring a contemporary ranch design with three bedrooms, 2.5 baths, and 2,098 square feet of single-level living space. This semi-custom home is permitted and under construction on a slab foundation, with rough trades underway and completion targeted for late winter 2027.
The interior features 9-foot ceilings and a split-bedroom layout centered around an open kitchen and great room. The vaulted great room rises to 13 feet, while the kitchen includes a large island, walk-in pantry, and windows overlooking the covered rear porch.
The owner's suite is privately positioned at the rear of the home with a spacious bathroom and walk-in closet. Two additional bedrooms share a full bath on the opposite side of the home. A separate flex room provides space for a home office, playroom, or additional living area.
Planning a similar project?
From custom homes to additions and major renovations, reach out to talk through your project.
Quadplex — Clover, SC (Build-to-Hold)
Clover, SC
Type
Quadplex
Units
4
Beds/Bath
2 bed / 1 bath per unit
Per Unit
735 SF
Total SF
2,940 SF
Ownership
Build-to-Hold
Parking
Off-street
Est. Completion
Late Winter 2027
Status
In Progress
Features
- 4-unit residential investment property, built to hold
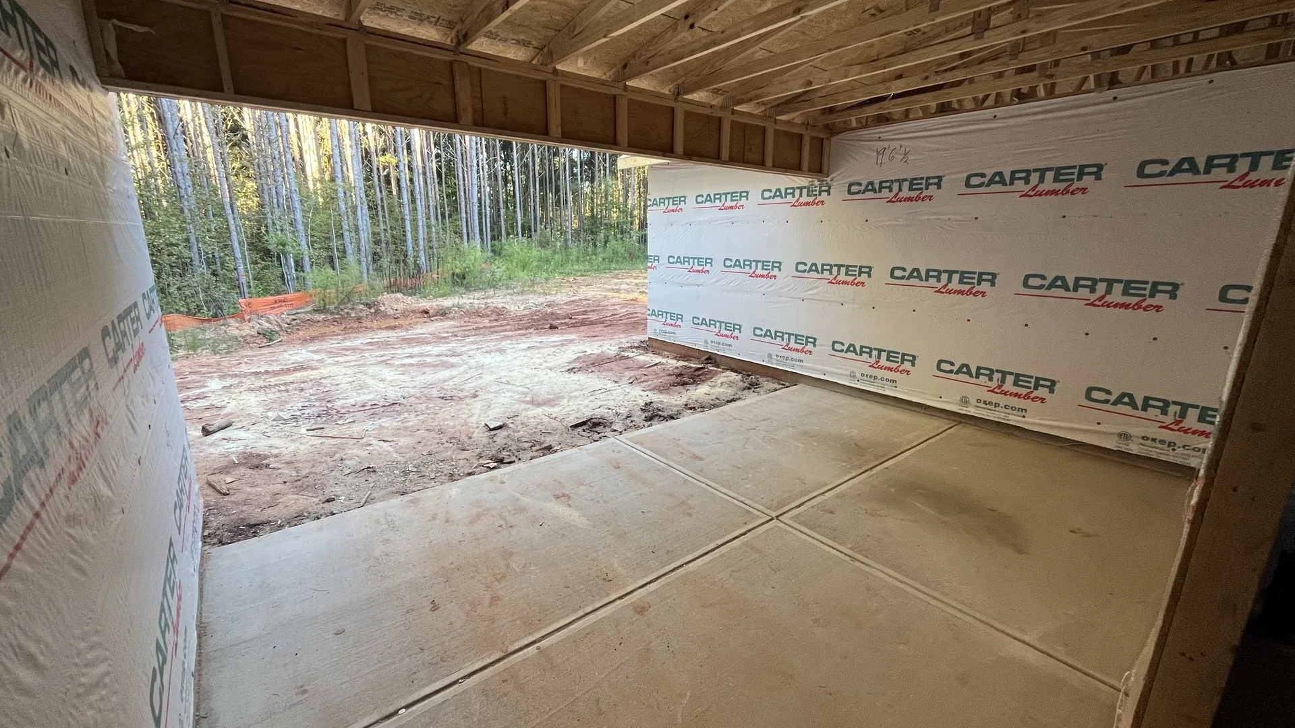
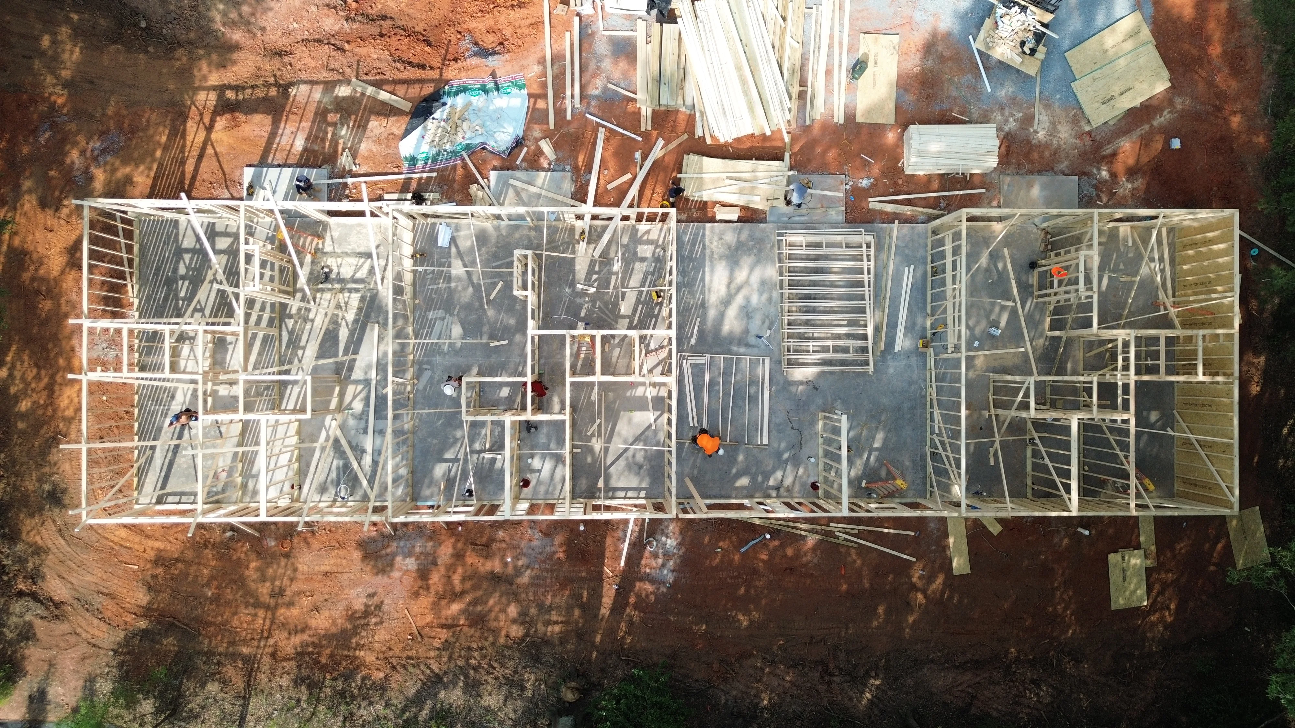
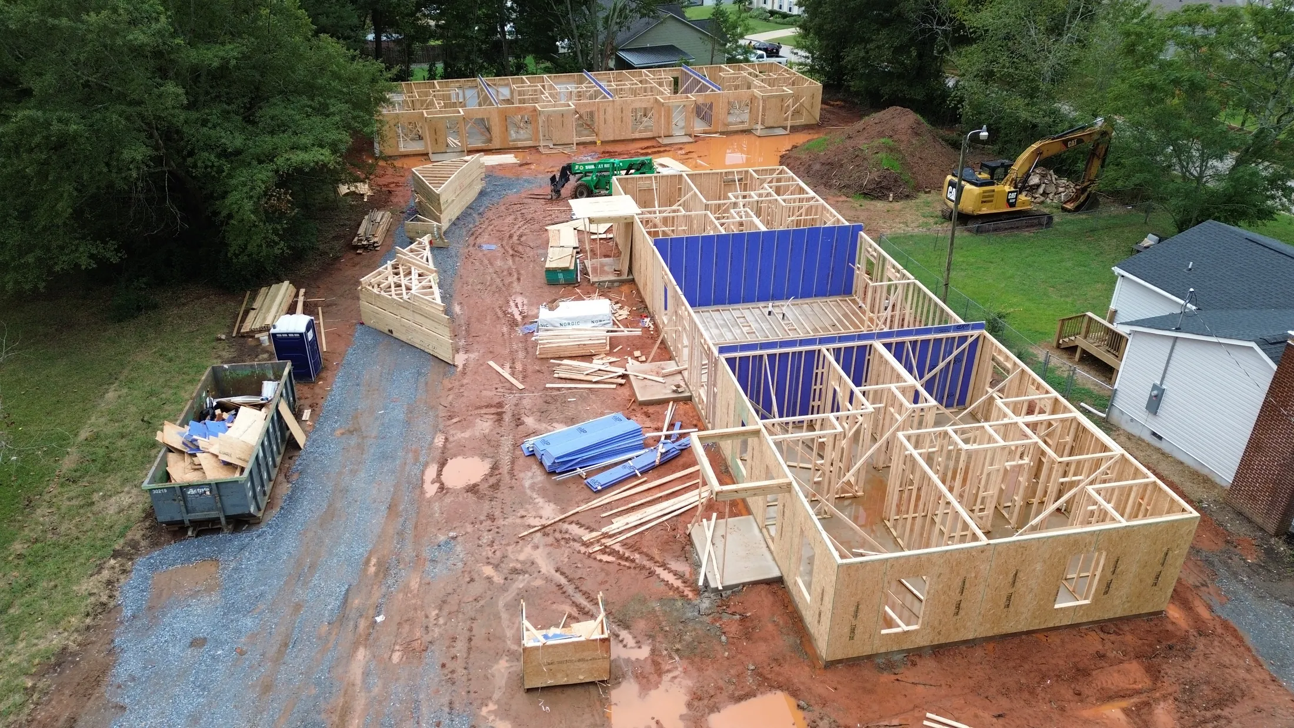
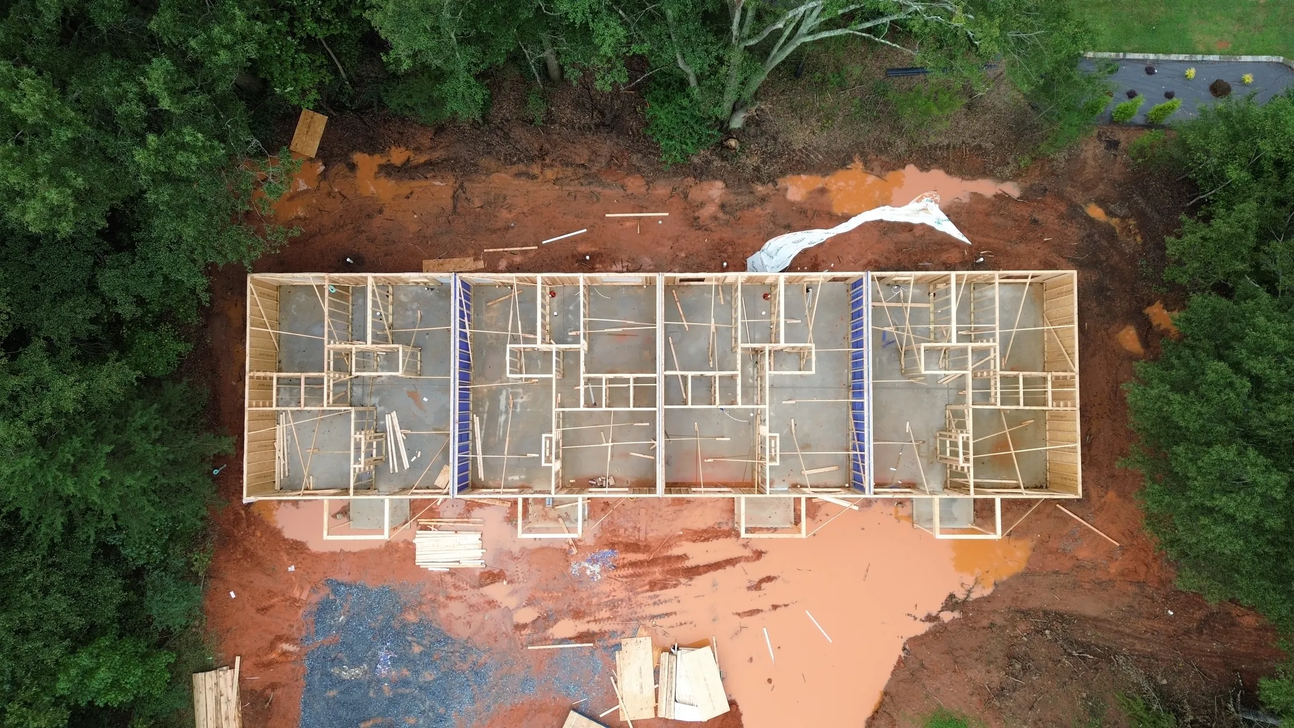
- Permitted and under construction — wall framing underway
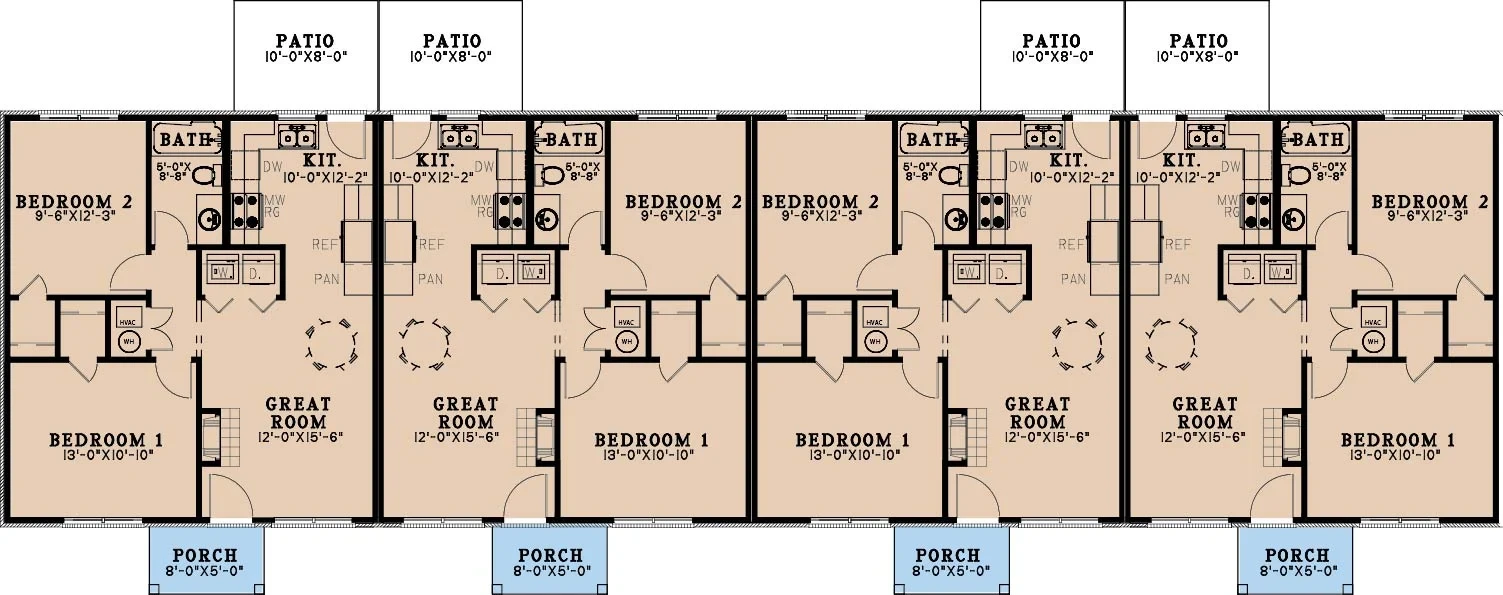
- 2 bed / 1 bath per unit
- 735 SF per unit — 2,940 SF total
- Two bedrooms and one full bathroom in every unit
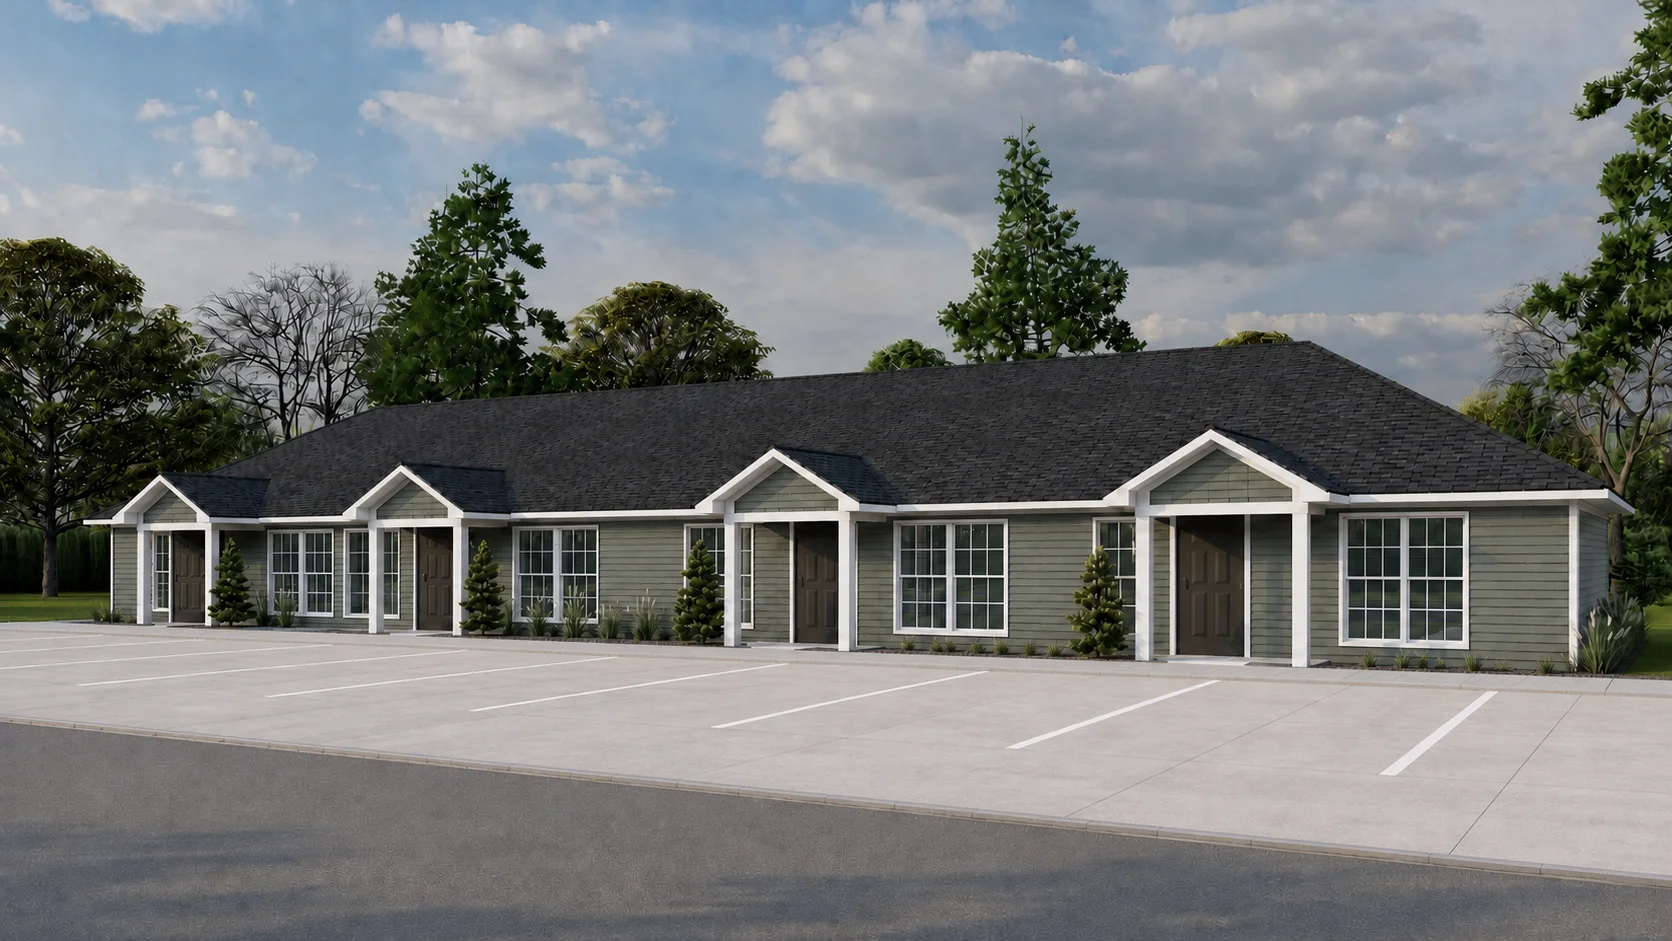
- Open kitchen and great room with private covered porch and patio per unit
- Off-street parking for all four units
- Ground-up new construction in Clover, SC
- Targeting completion in late winter 2027
About This Project
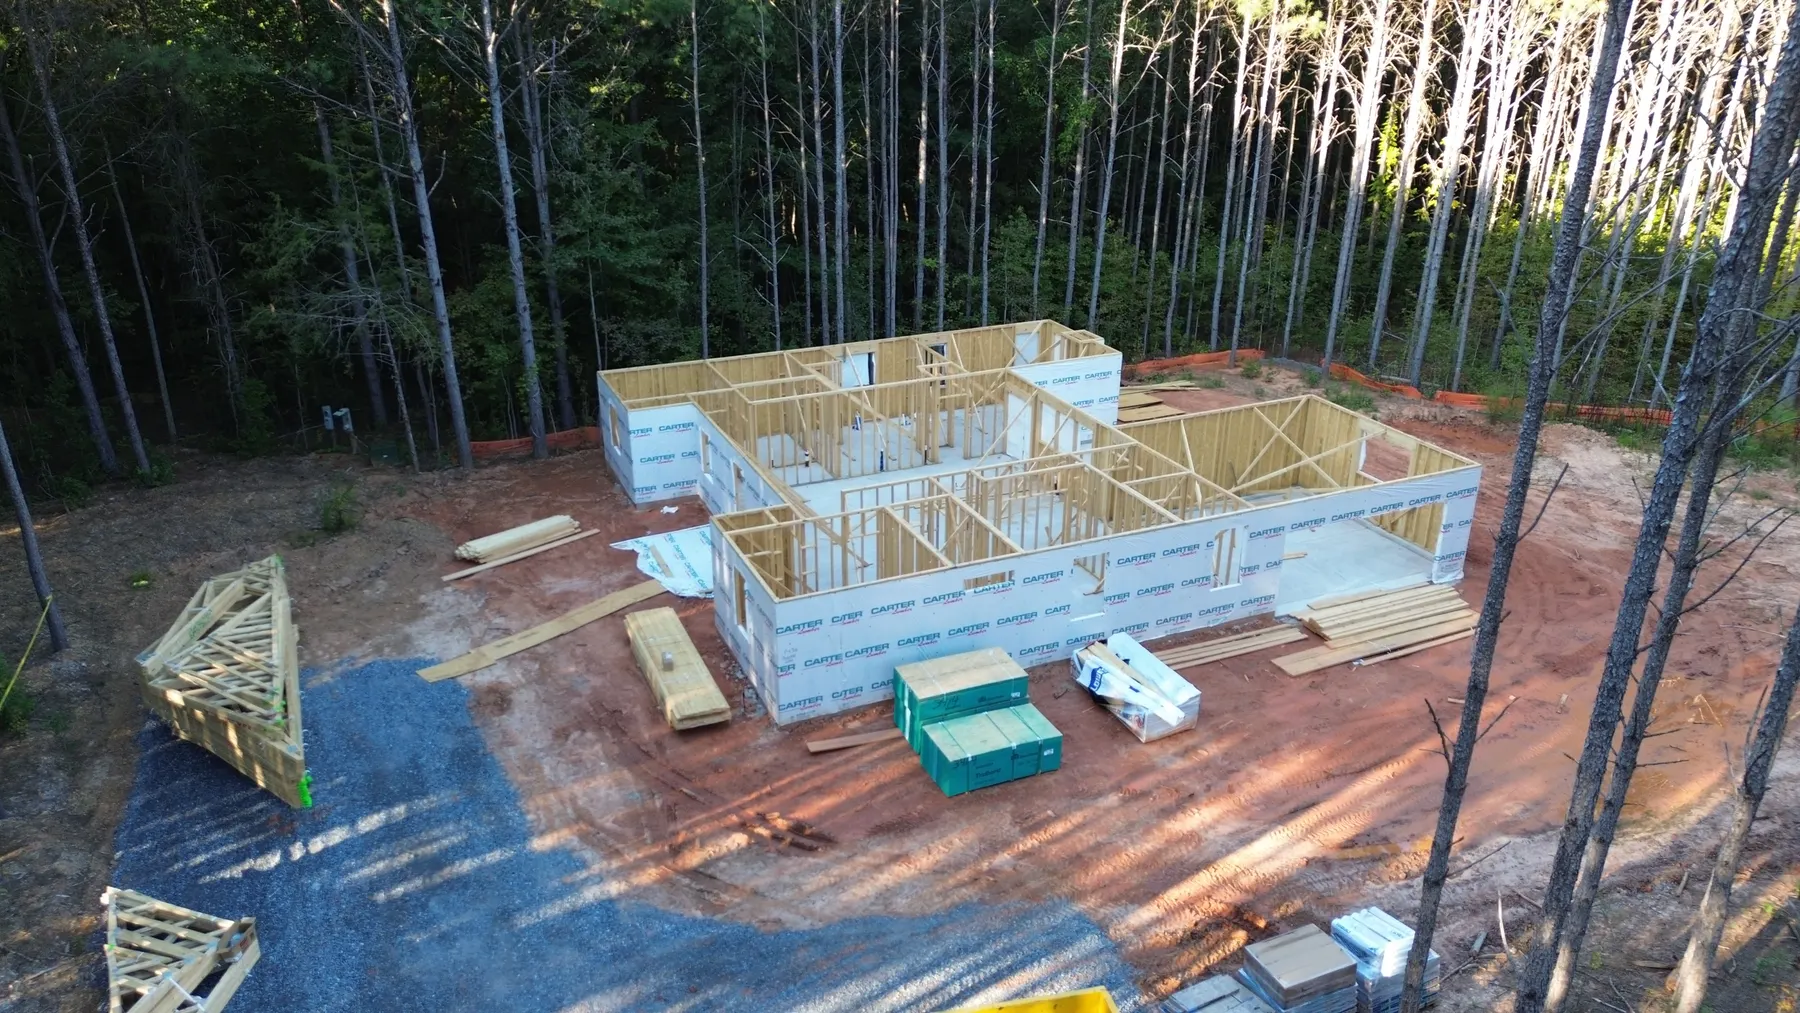
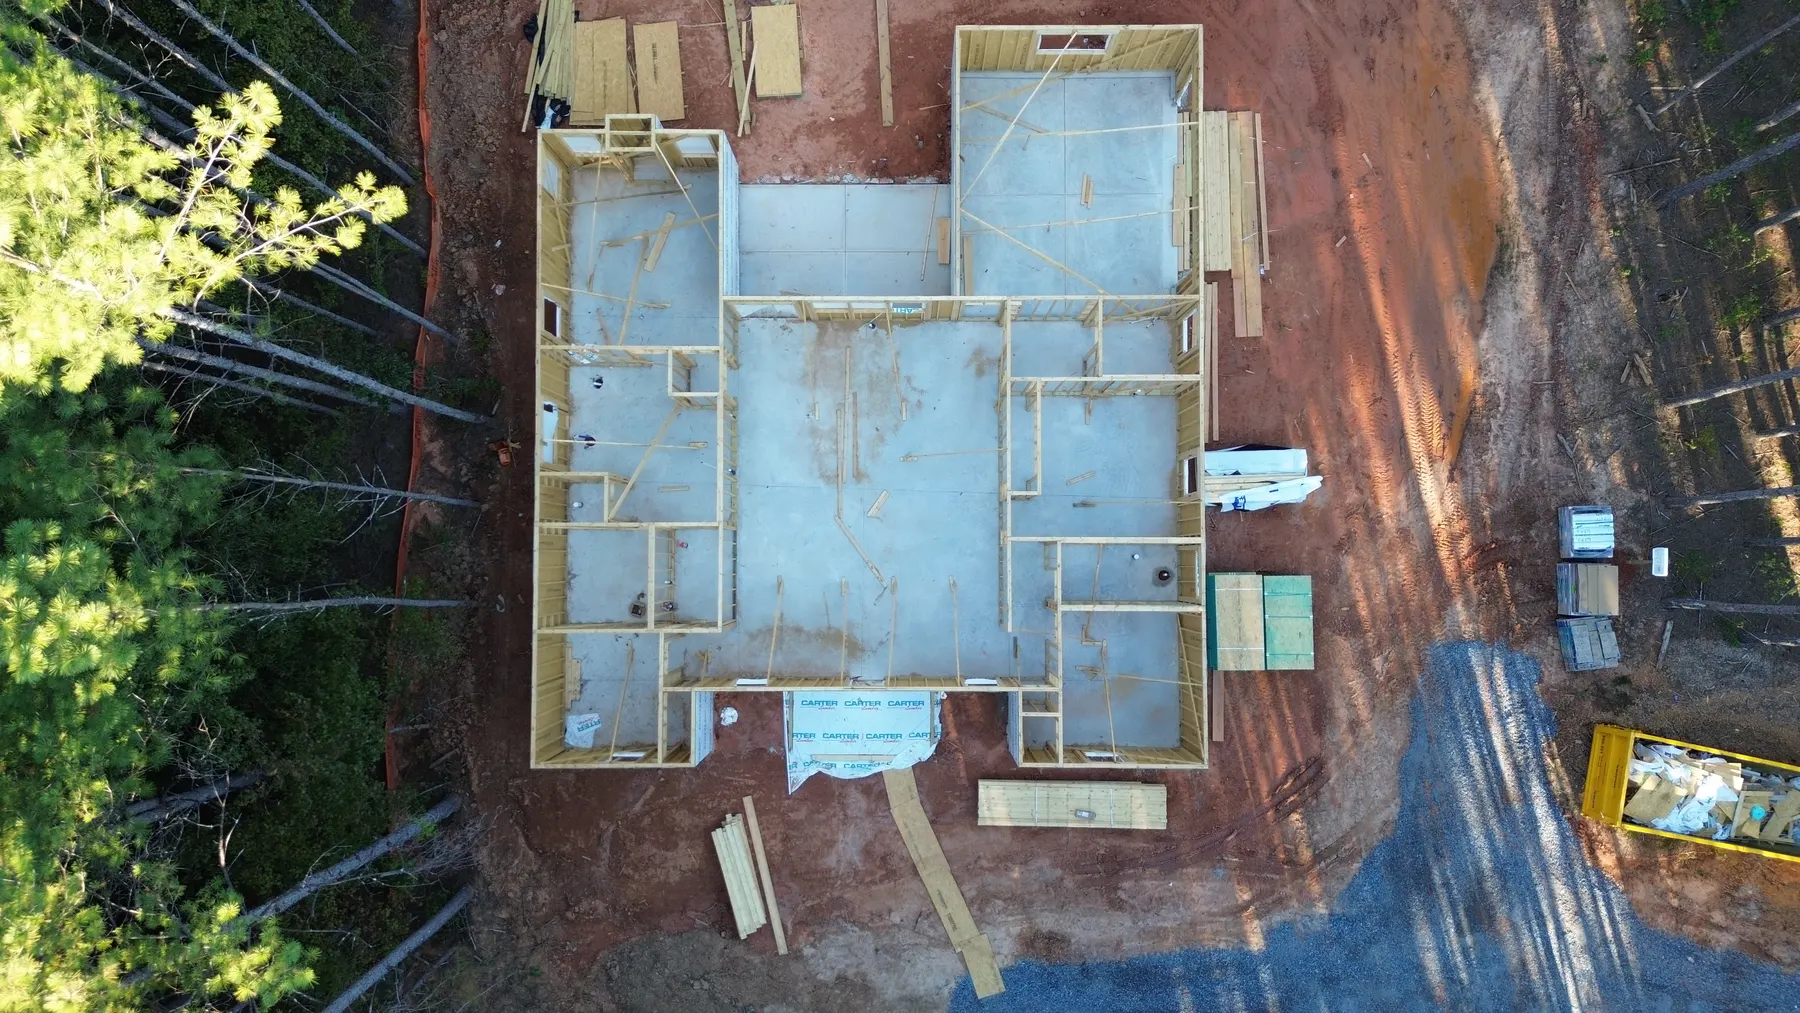
This quadplex in Clover, SC is a build-to-hold investment property — four 2-bedroom, 1-bath units at 735 square feet each, for 2,940 square feet total. Permits are in hand and wall framing is underway, with completion targeted for late winter 2027.
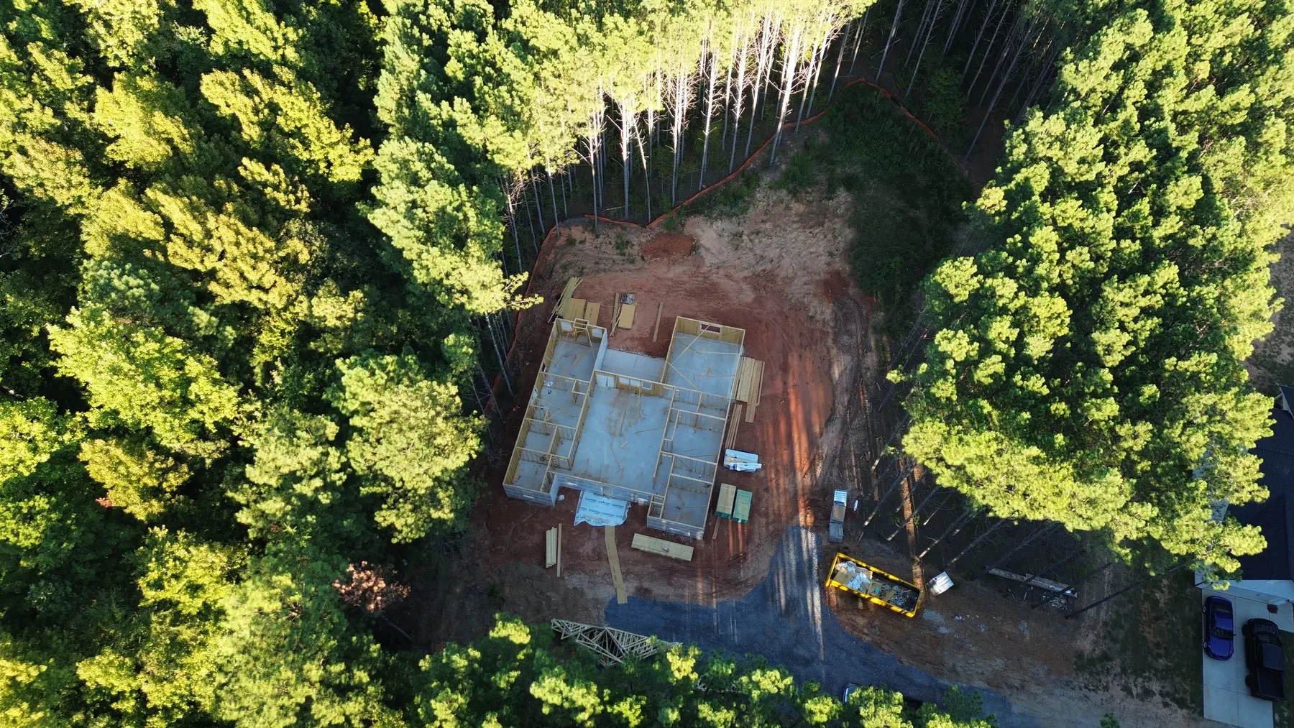
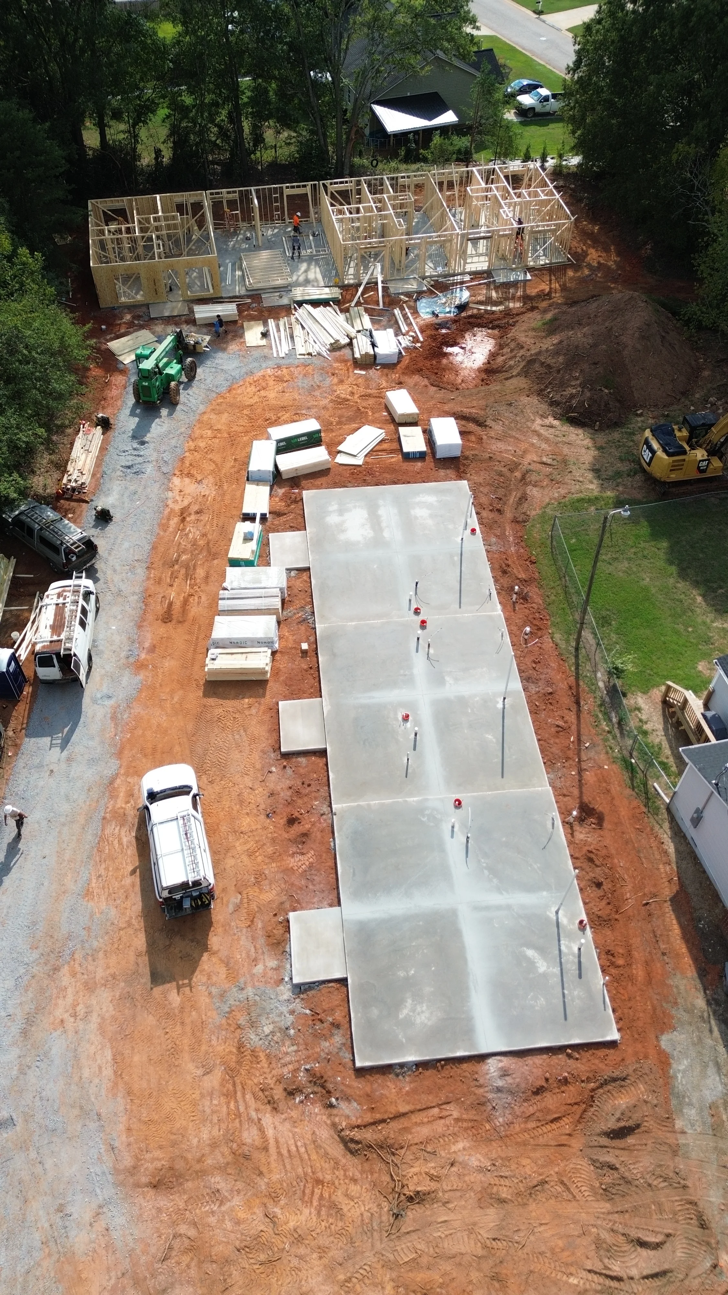
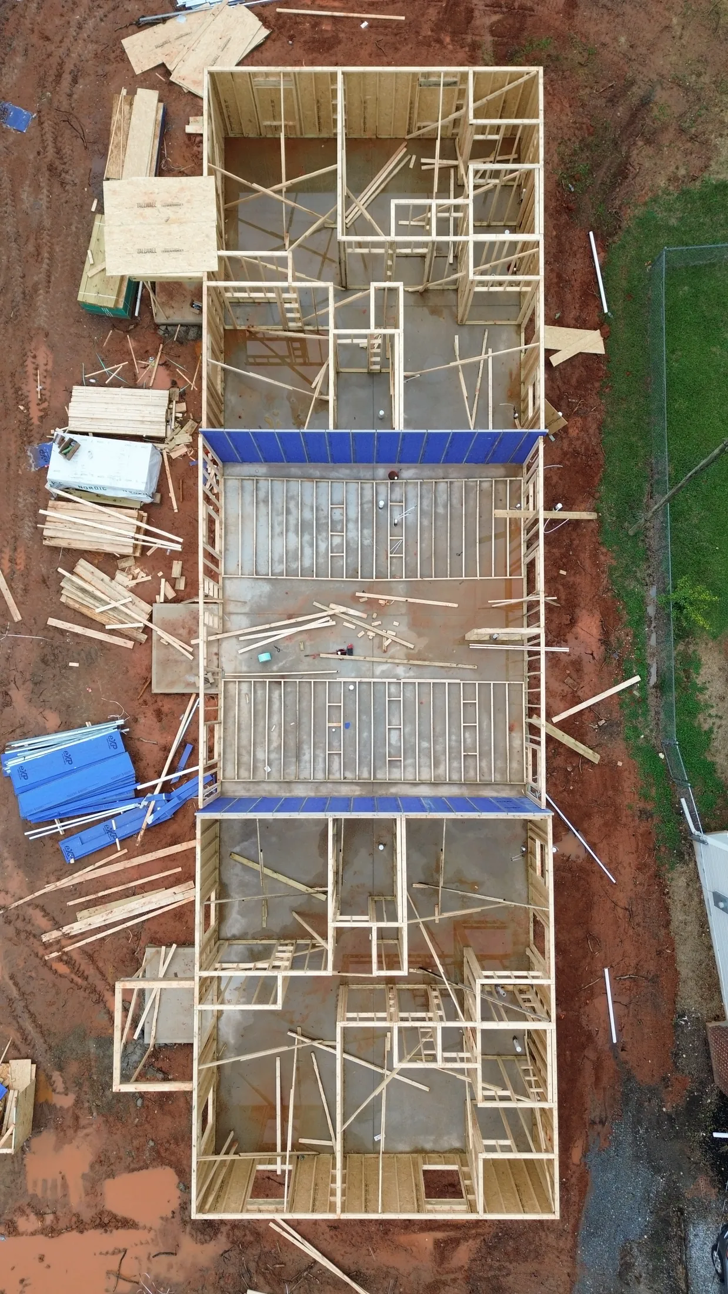
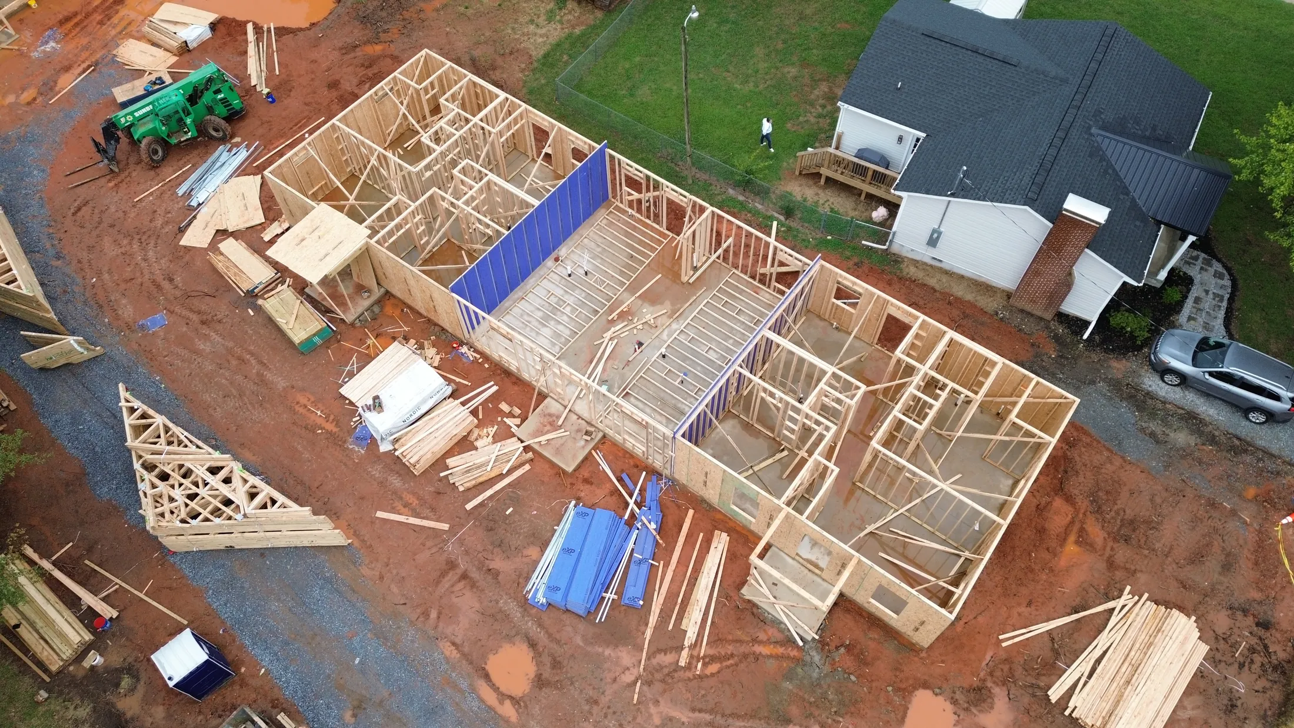
The new drone photos show the four-unit building taking shape, from an overhead view of the framed walls to a wider view of the active site. Each unit has two bedrooms, one full bathroom, an open kitchen and great room, a private covered porch, and a private patio.
Off-street parking for every unit, built to the same standard as our single-family homes. Contact us to learn more about this project or similar investment property work.
Planning a similar project?
From custom homes to additions and major renovations, reach out to talk through your project.
Triplex — Clover, SC
Clover, SC
Type
Triplex
Units
3
Beds/Bath
2 bed / 2 bath per unit
Per Unit
825 SF
Total SF
2,475 SF
Parking
Off-street
Est. Completion
Late Winter 2027
Status
In Progress
Features
- 3-unit residential investment property
- Permitted and under construction — wall framing underway
- 2 bed / 2 bath per unit
- 825 SF per unit — 2,475 SF total
- Off-street parking for all three units
- Ground-up new construction in Clover, SC
- Targeting completion in late winter 2027
About This Project
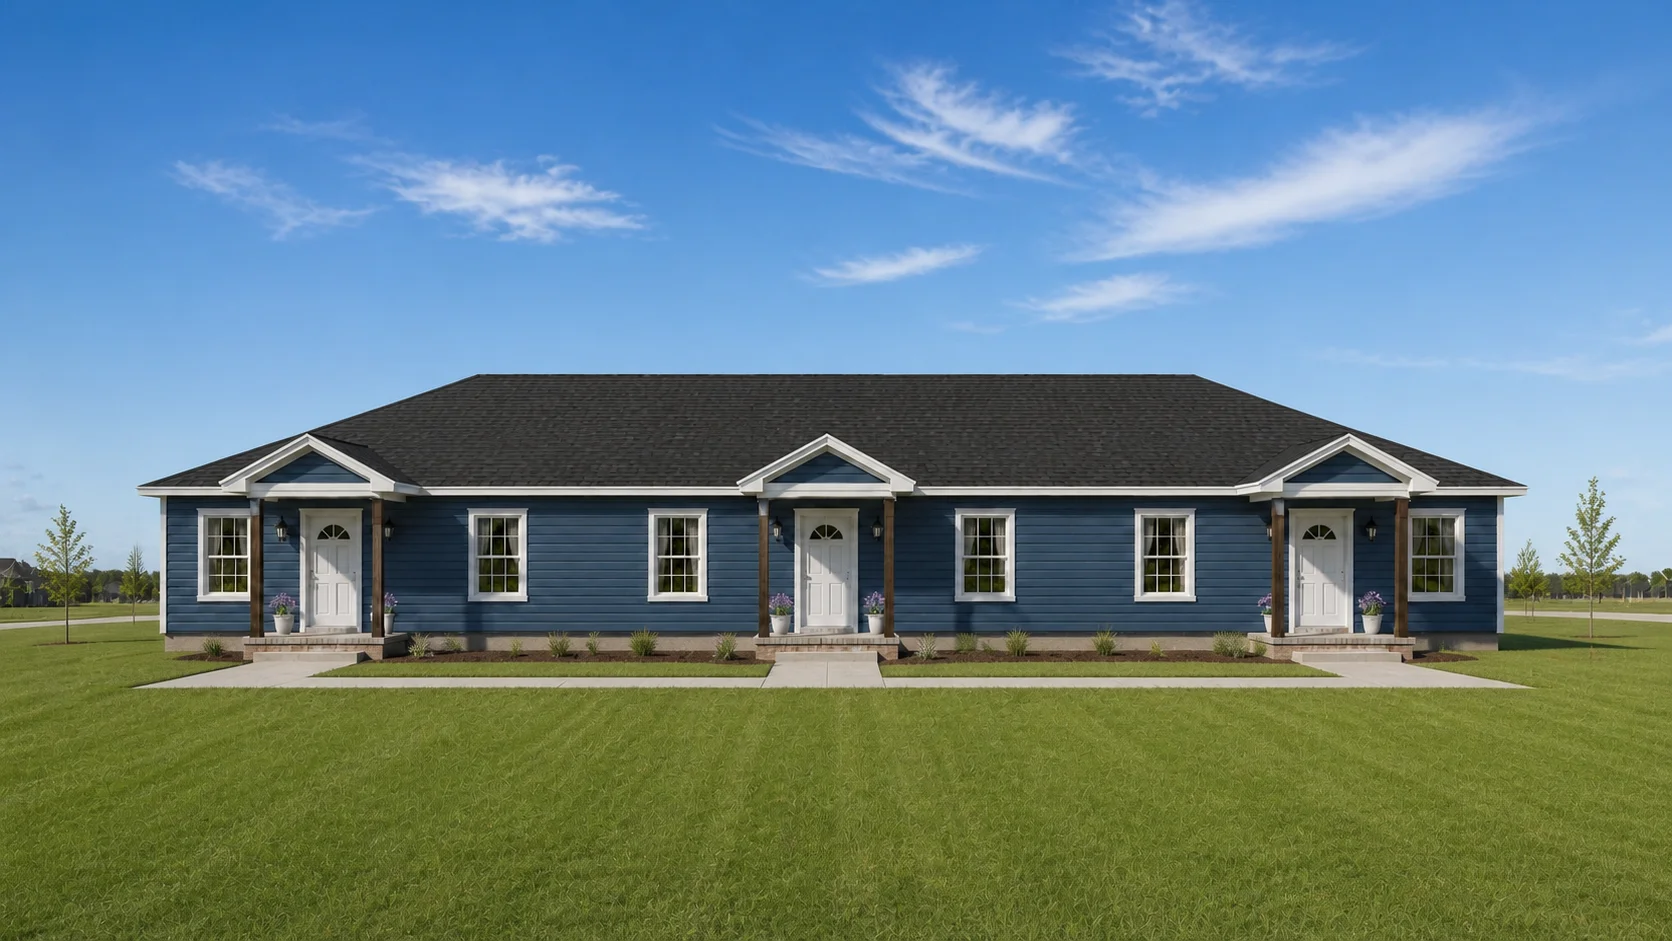
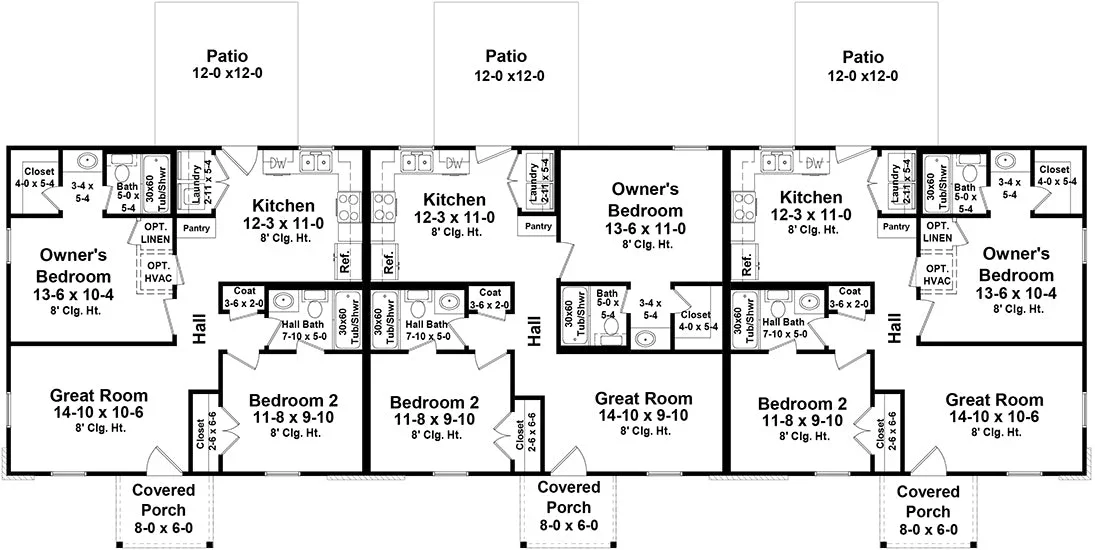
This triplex in Clover, SC — three units, each with 2 bedrooms and 2 full bathrooms at 825 square feet, for 2,475 square feet total of ground-up new construction — is permitted and under construction, with wall framing underway and completion targeted for late winter 2027.
The new aerial photos show the framed walls and foundations as the building takes shape. Off-street parking for every unit is planned. Built with the same quality and oversight we bring to every Quiver Construction project. Reach out to learn more or discuss similar investment property work.
Planning a similar project?
From custom homes to additions and major renovations, reach out to talk through your project.
Duplex — Clover, SC
Clover, SC
Type
Duplex
Units
2
Beds/Bath
2 bed / 1 bath per unit
Per Unit
800 SF
Total SF
1,600 SF
Parking
Off-street
Status
Upcoming
Features
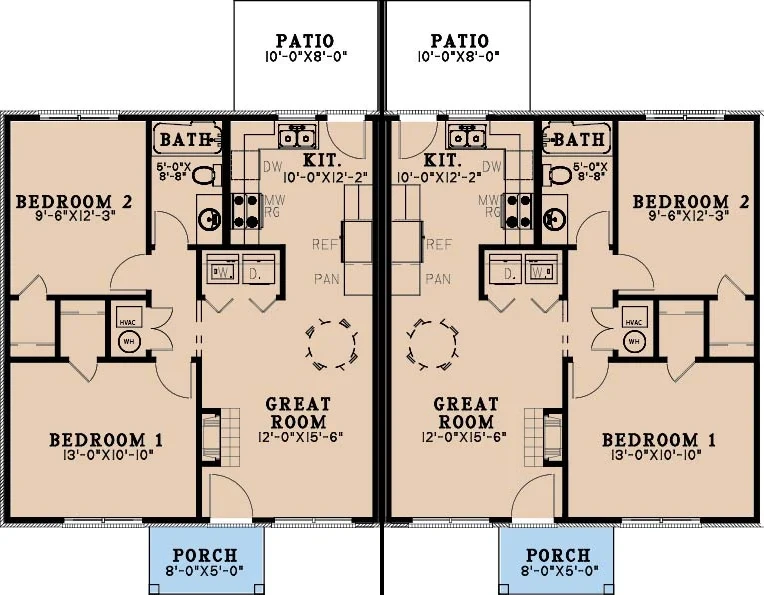
- 2-unit residential investment property — two-unit version of our Clover, SC quadplex design
- 2 bed / 1 bath per unit, mirrored floor plans sharing a center party wall
- 800 SF per unit — 1,600 SF total
- Off-street parking for both units
- Ground-up new construction in Clover, SC
About This Home
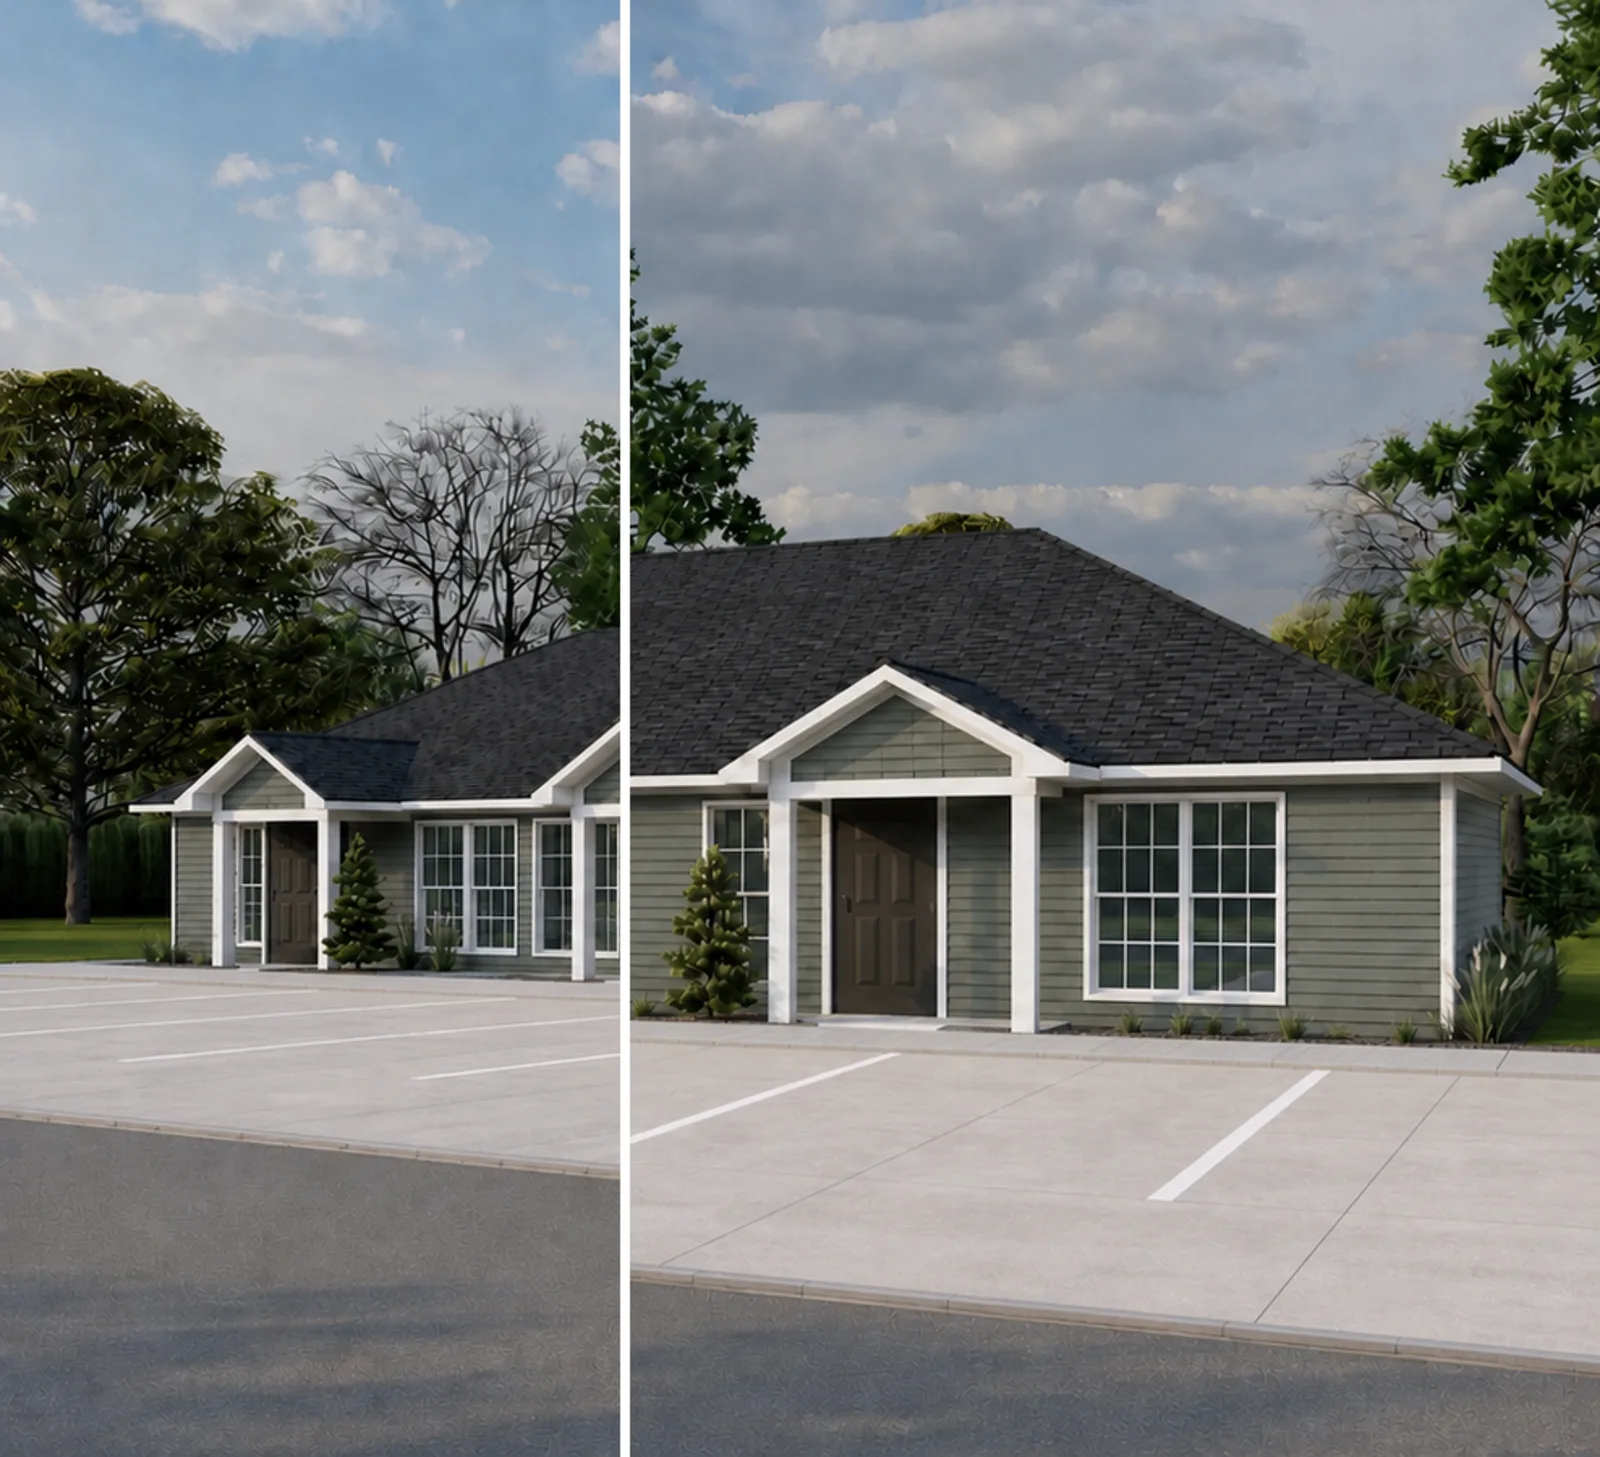
This upcoming duplex in Clover, SC uses the same proven unit design as our Clover quadplex — two 2-bedroom, 1-bath units across 1,600 square feet of ground-up new construction, mirrored around a shared center wall.
Off-street parking for both units. Contact us to learn more or discuss investment property work in the Clover area.
Planning a similar project?
Reach out to start the conversation. We'll share details on this project as they're confirmed.
Photos Coming Soon
Details to be announced
Custom Home — Waxhaw, NC
Waxhaw, NC
Type
Custom Home
Style
French Country Estate
Size
3,600 SF
Location
Waxhaw, NC
Status
Upcoming
Features
- 3,600 SF French Country Estate
- Custom home — Waxhaw, NC
- Design finalization underway with architect
About This Home
An upcoming 3,600-square-foot French Country Estate in Waxhaw, NC — a pre-sold build-on-your-lot project with the homeowner currently finalizing their design with an architect. Full details and timeline to be announced as the project moves forward.
Planning a similar project? We work with homeowners throughout the greater Charlotte area who already own land or are in the process of selecting a lot. Reach out to start the conversation.
Planning a similar project?
Reach out to start the conversation. We'll share details on this project as they're confirmed.
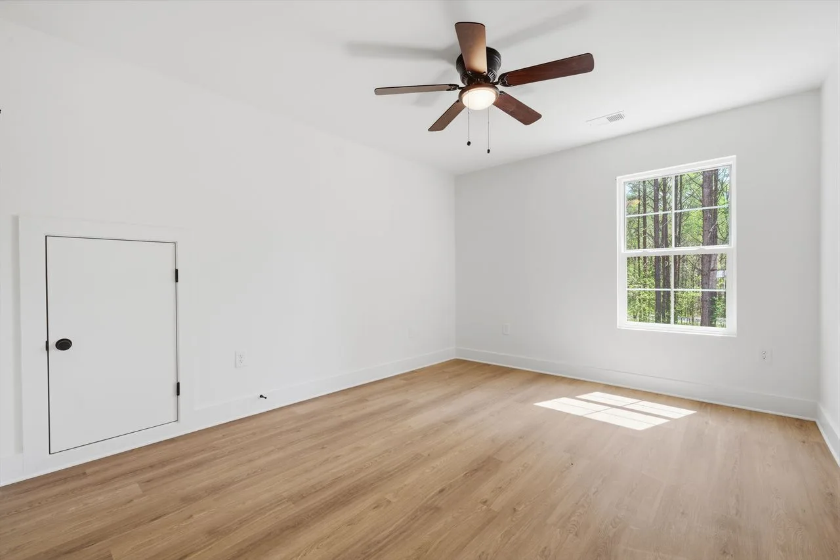
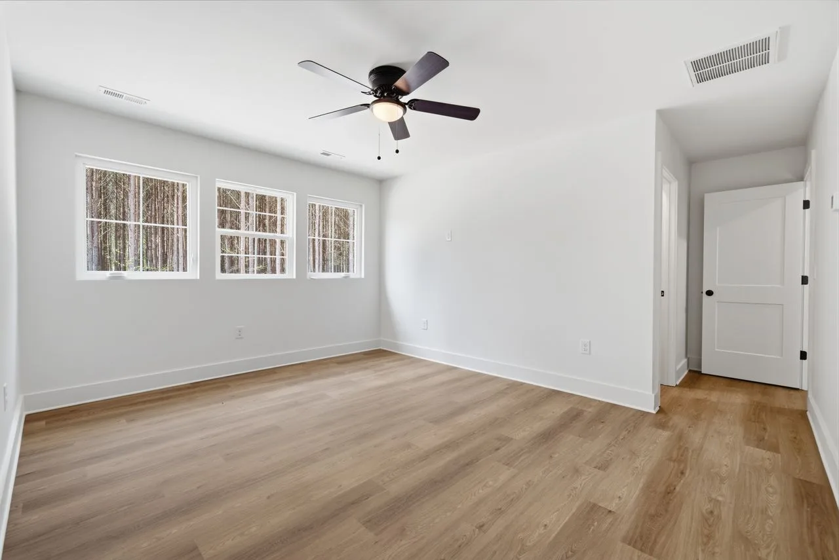
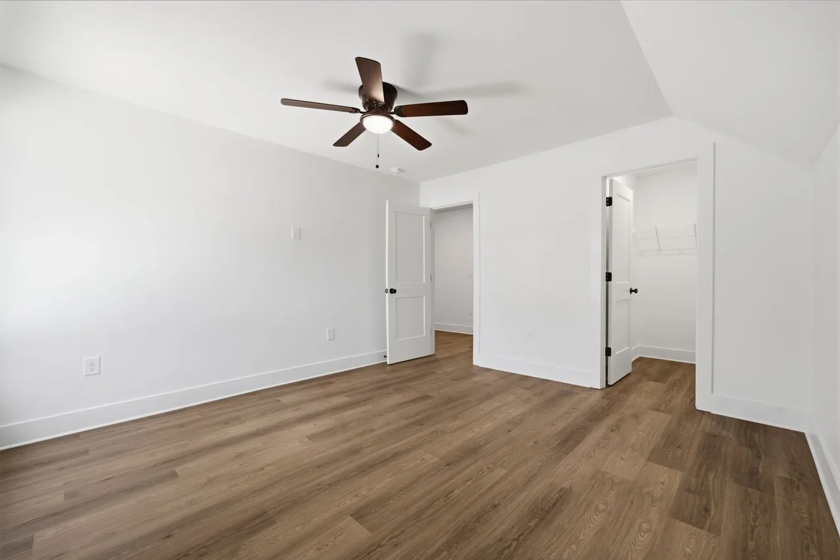
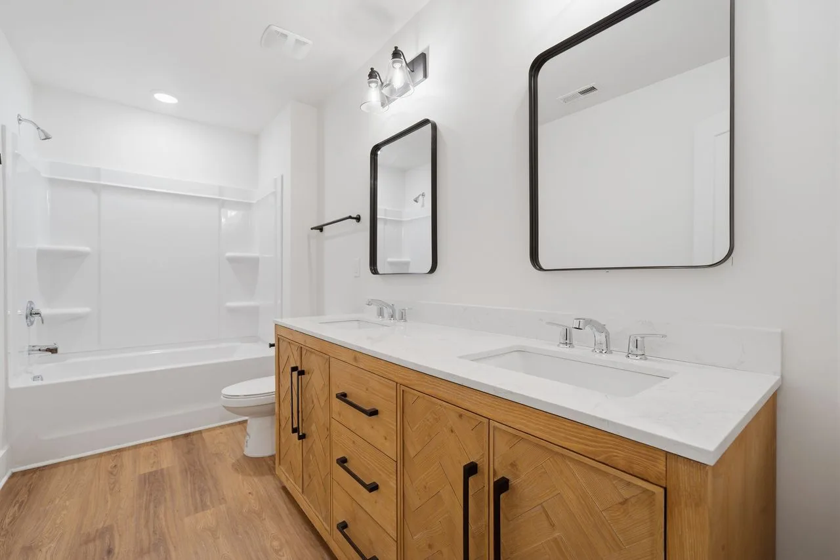
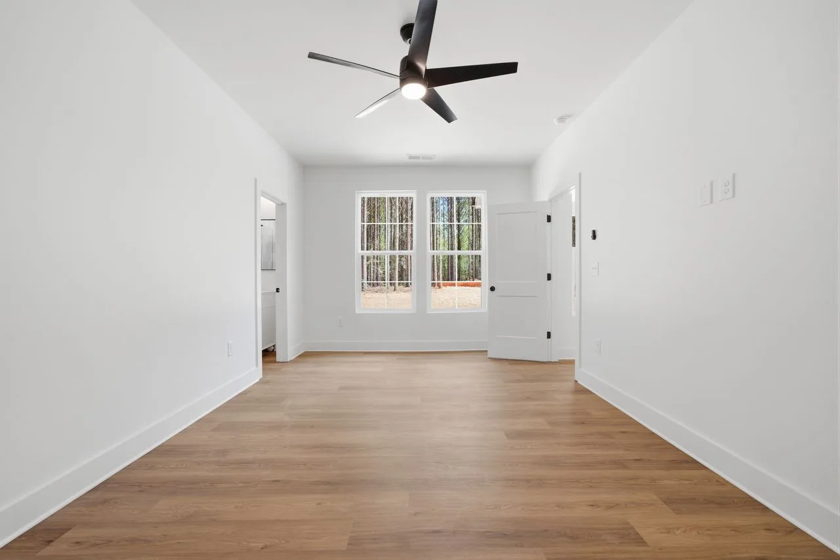
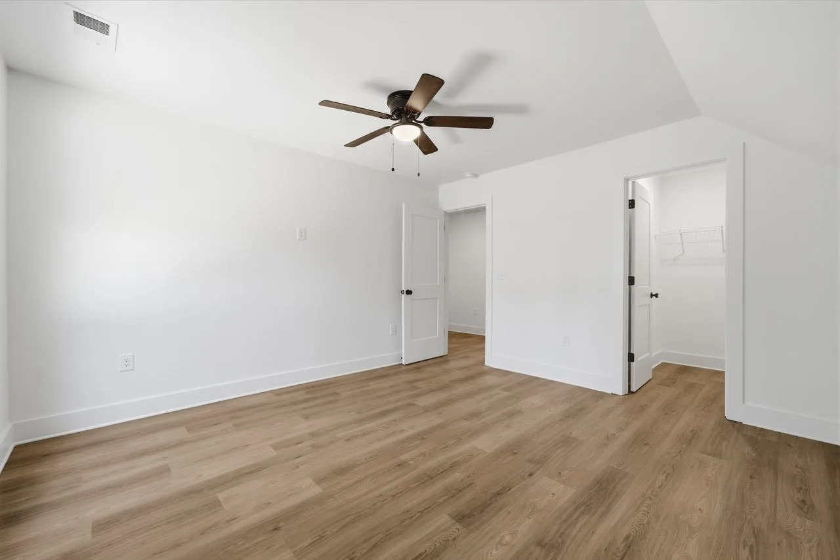
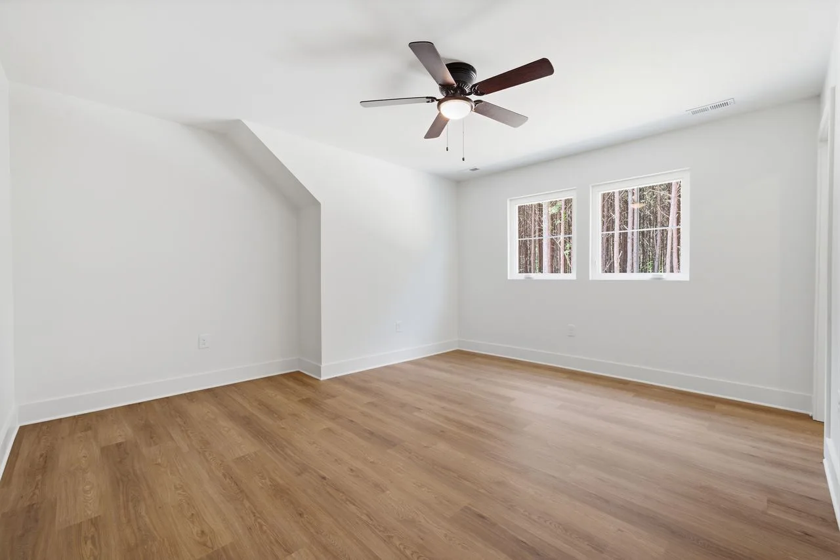
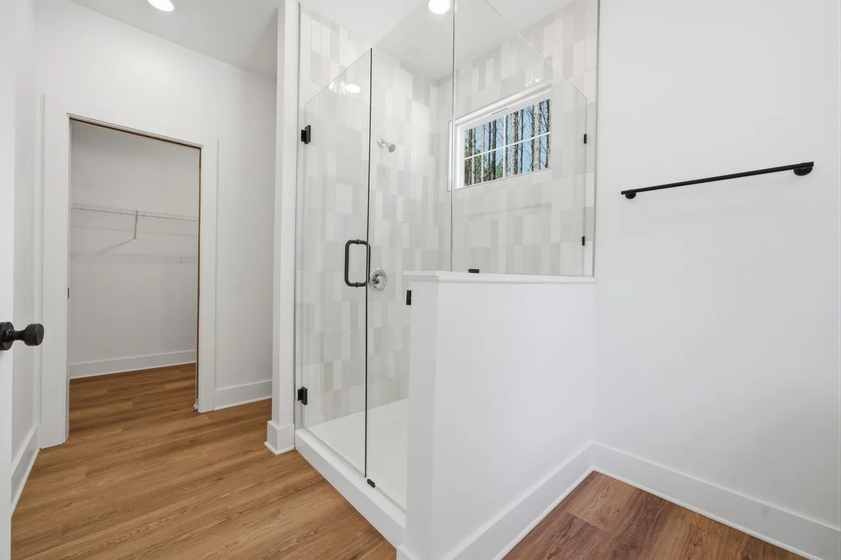
1412 Quiver Way
York, SC 29745
$500,000
Beds
4
Baths
2.5
Sq Ft
2,158
Lot
1.58 ac
Features
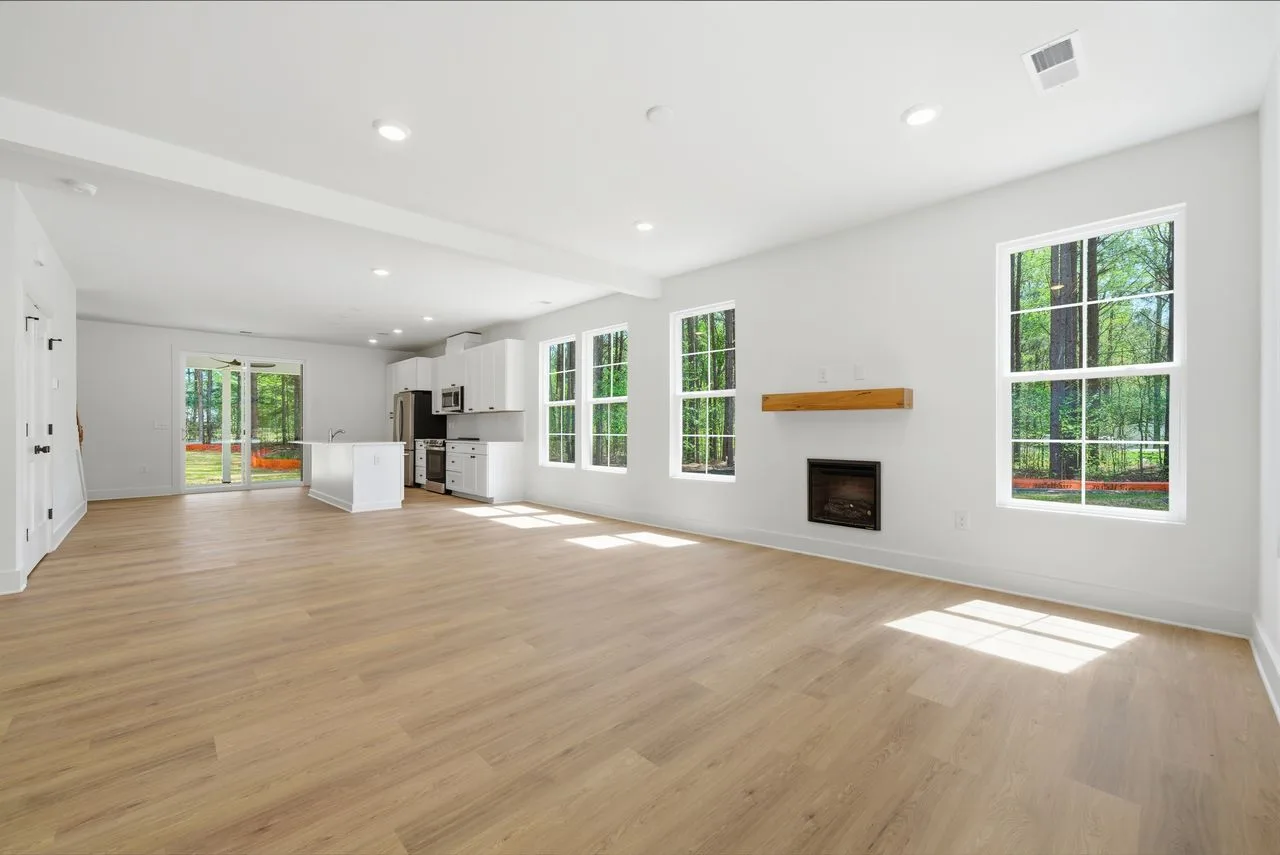
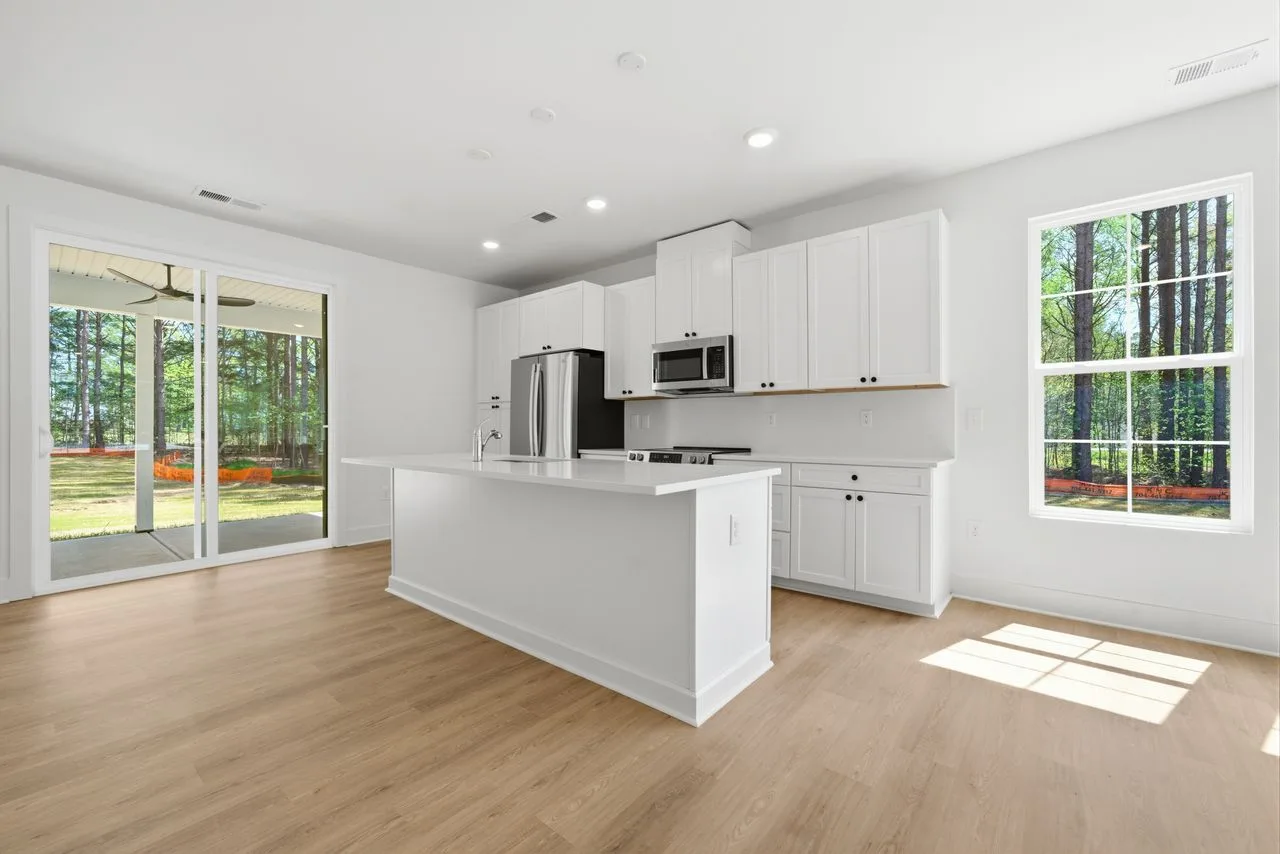
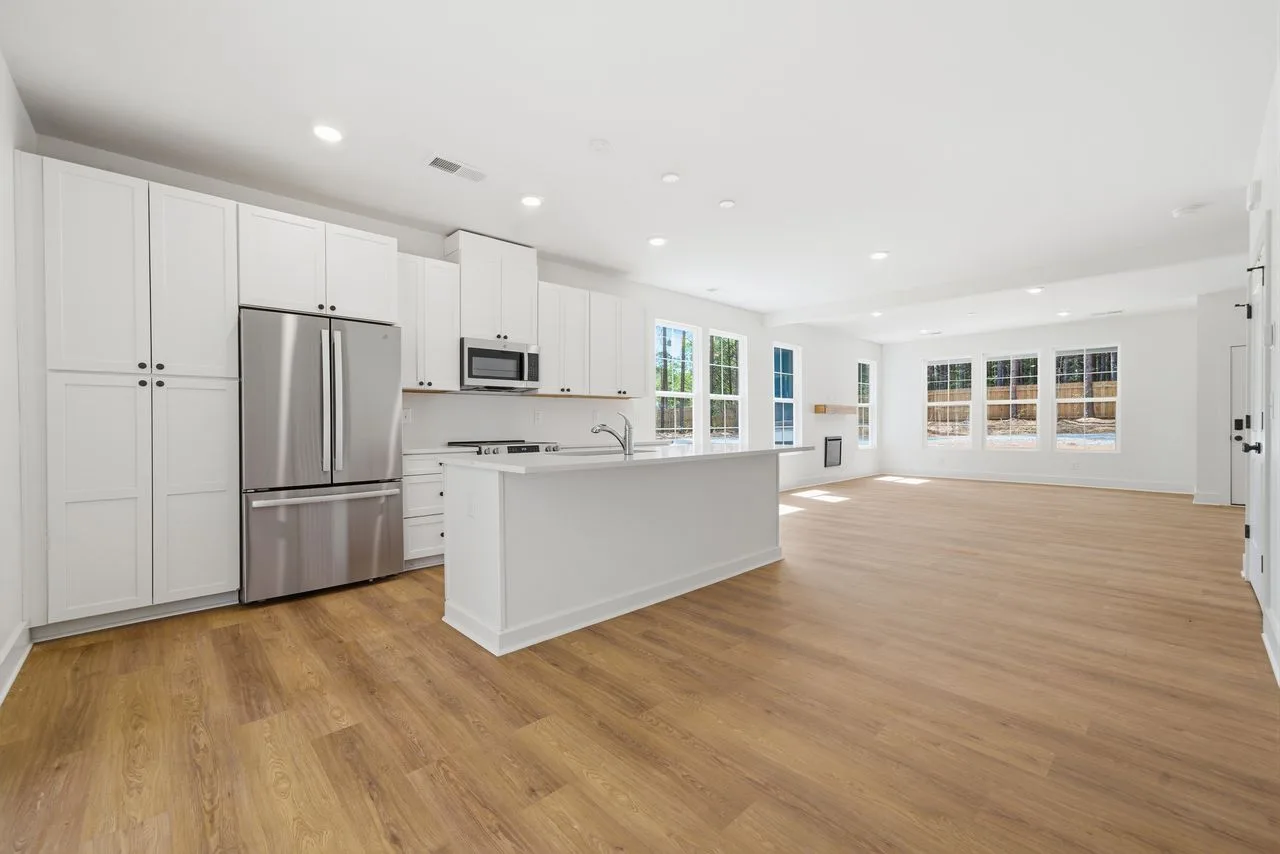
- 9-foot ceilings on main level
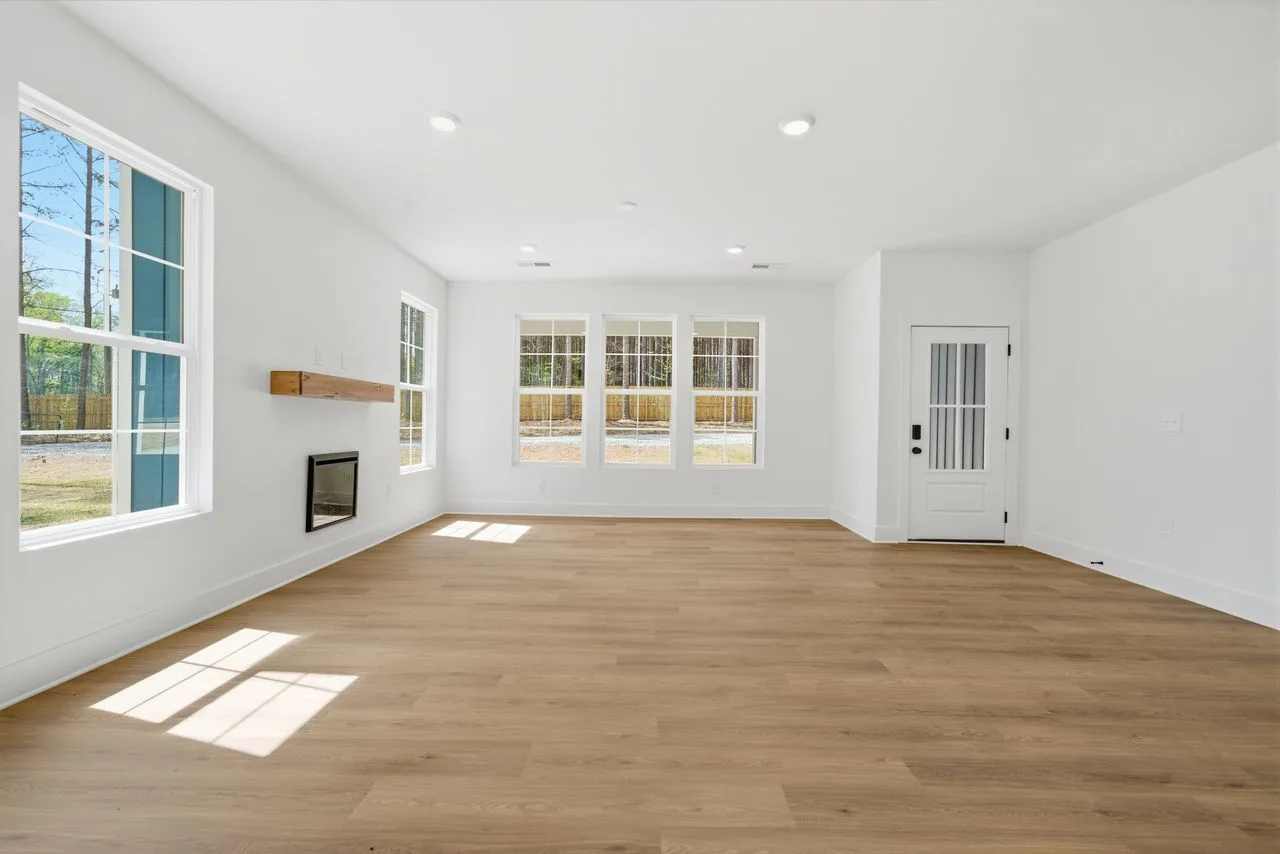
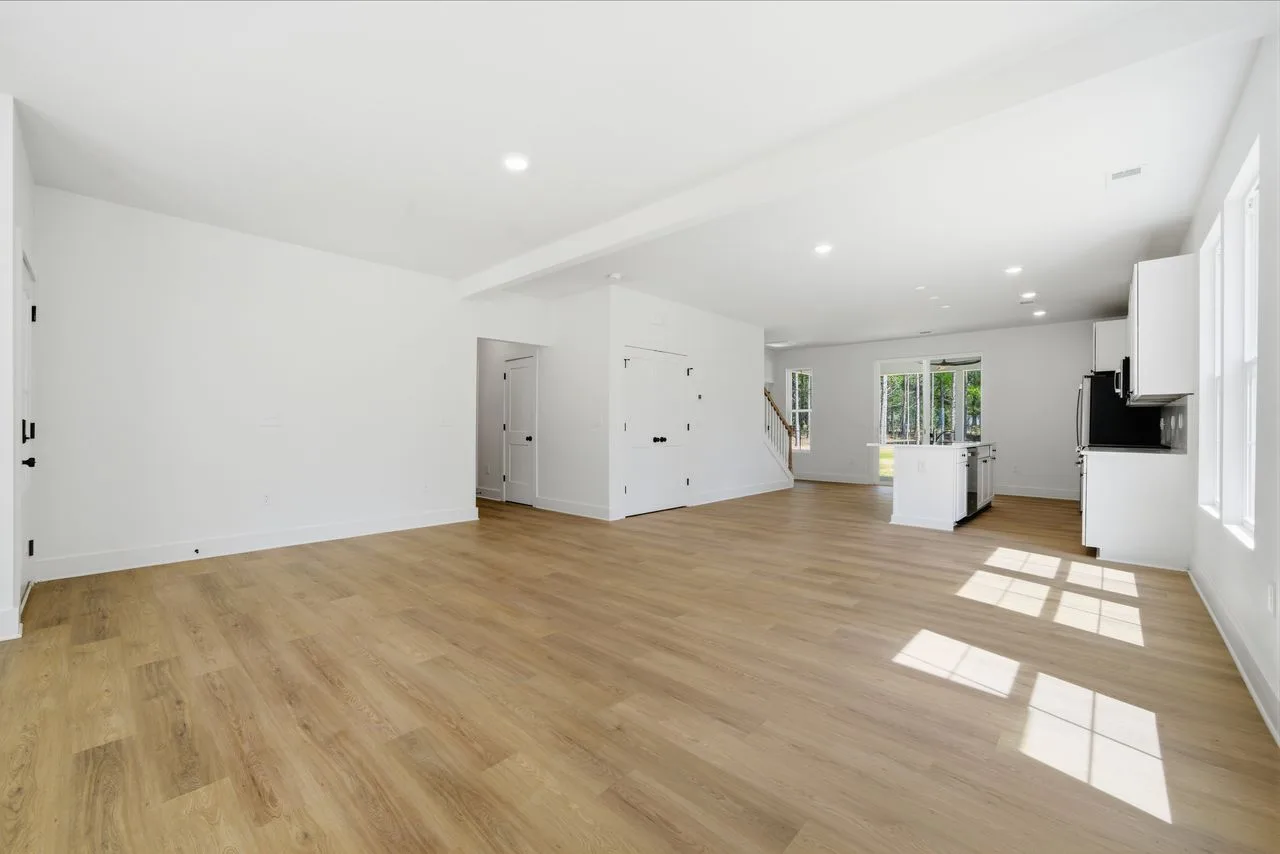
- Open-concept great room with fireplace
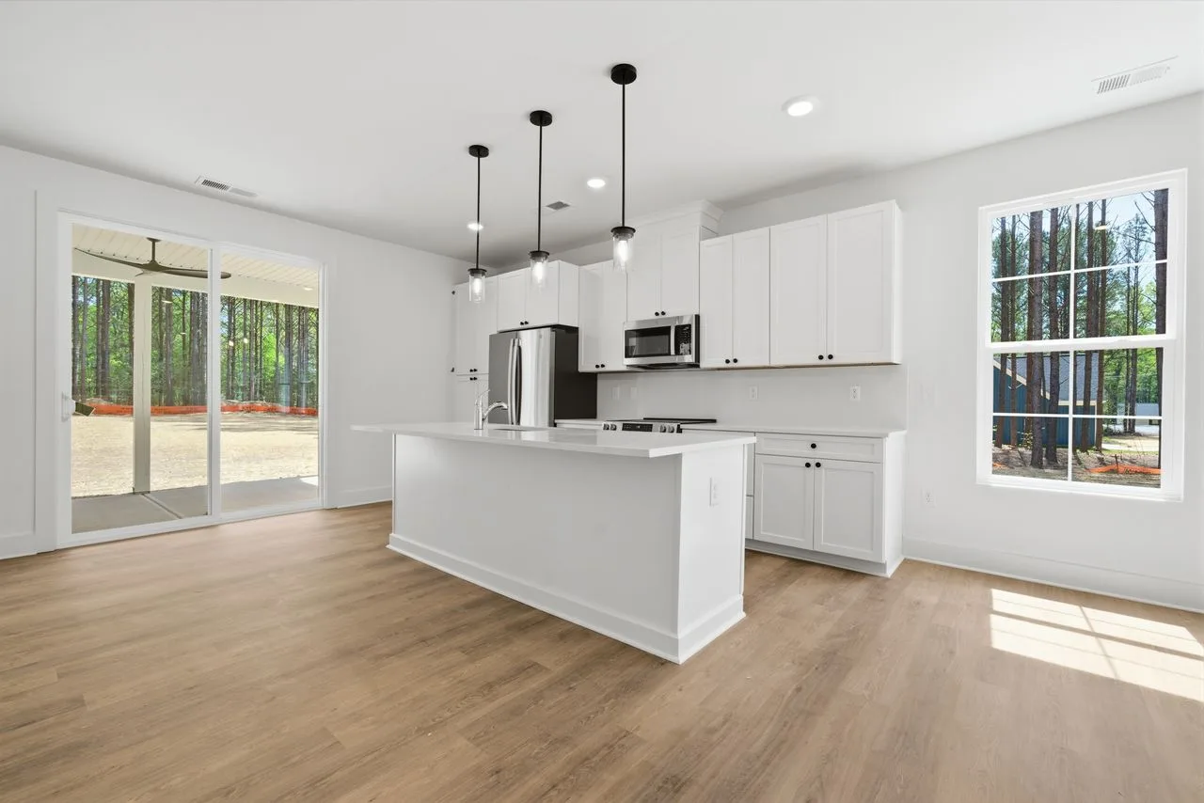
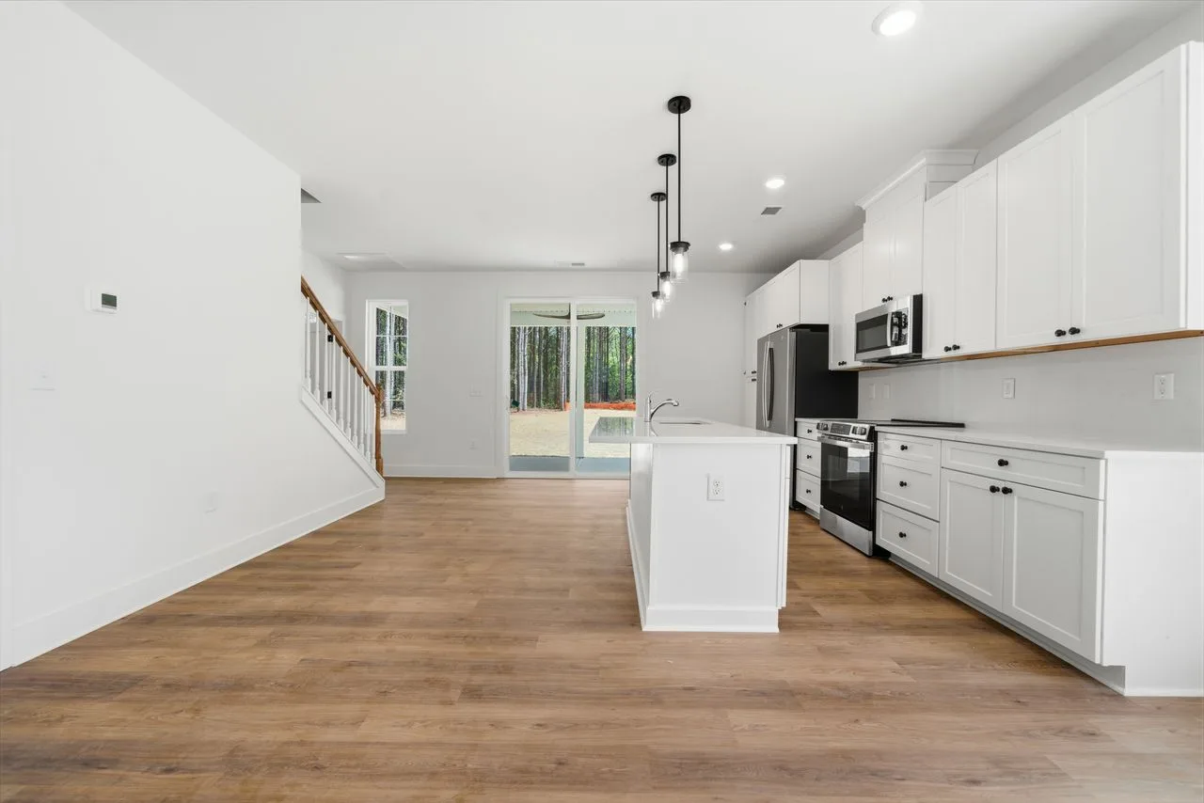
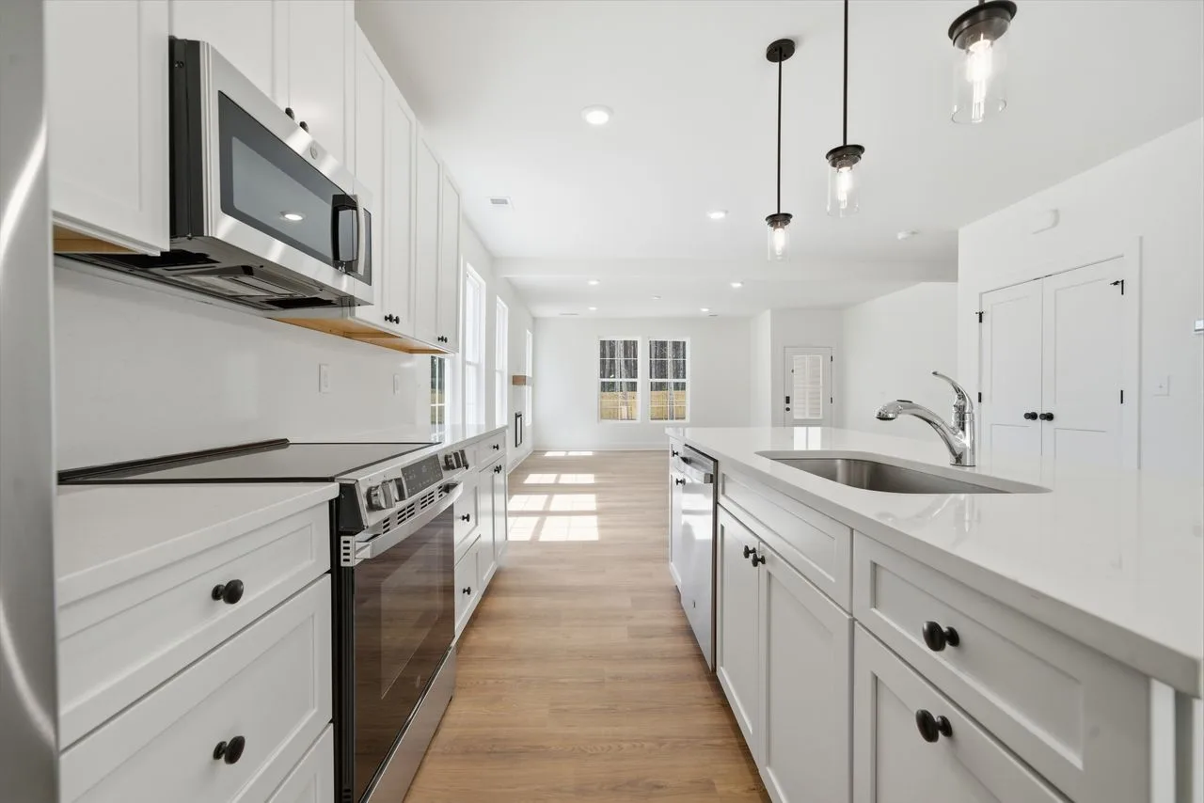
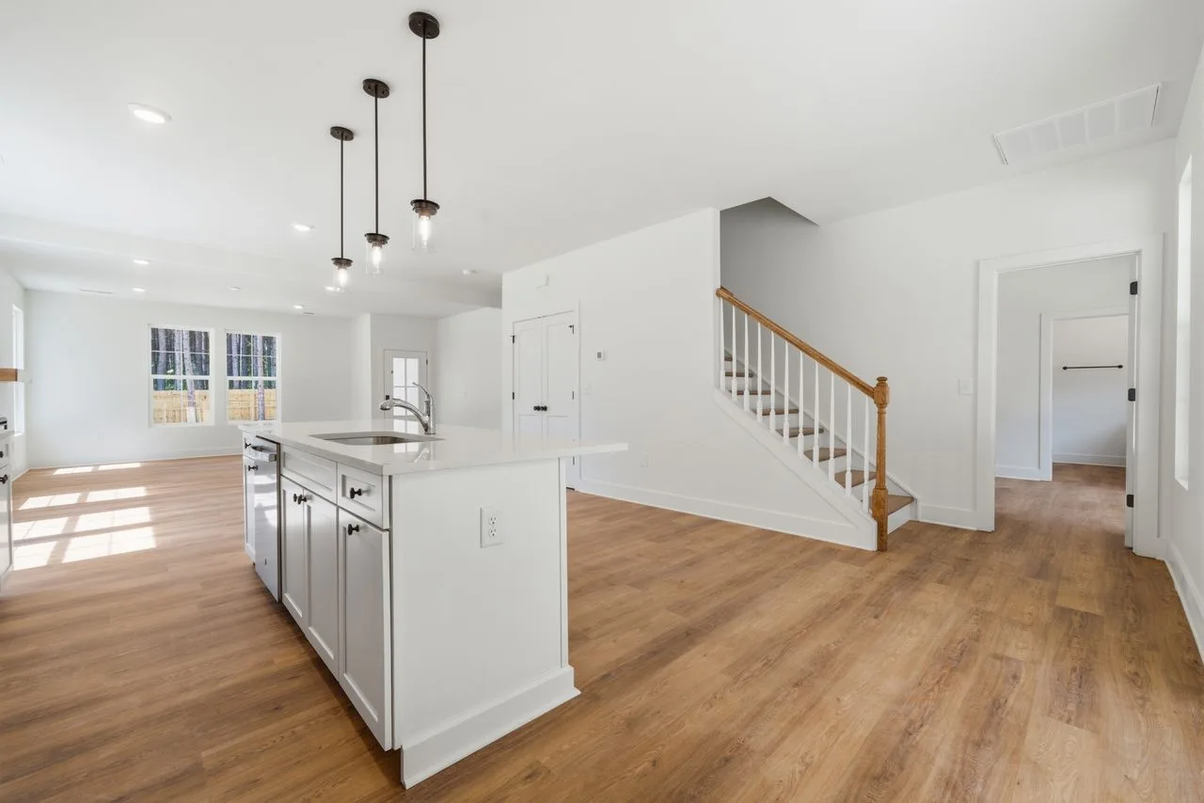
- Kitchen with large island, quartz countertops, and stainless appliances
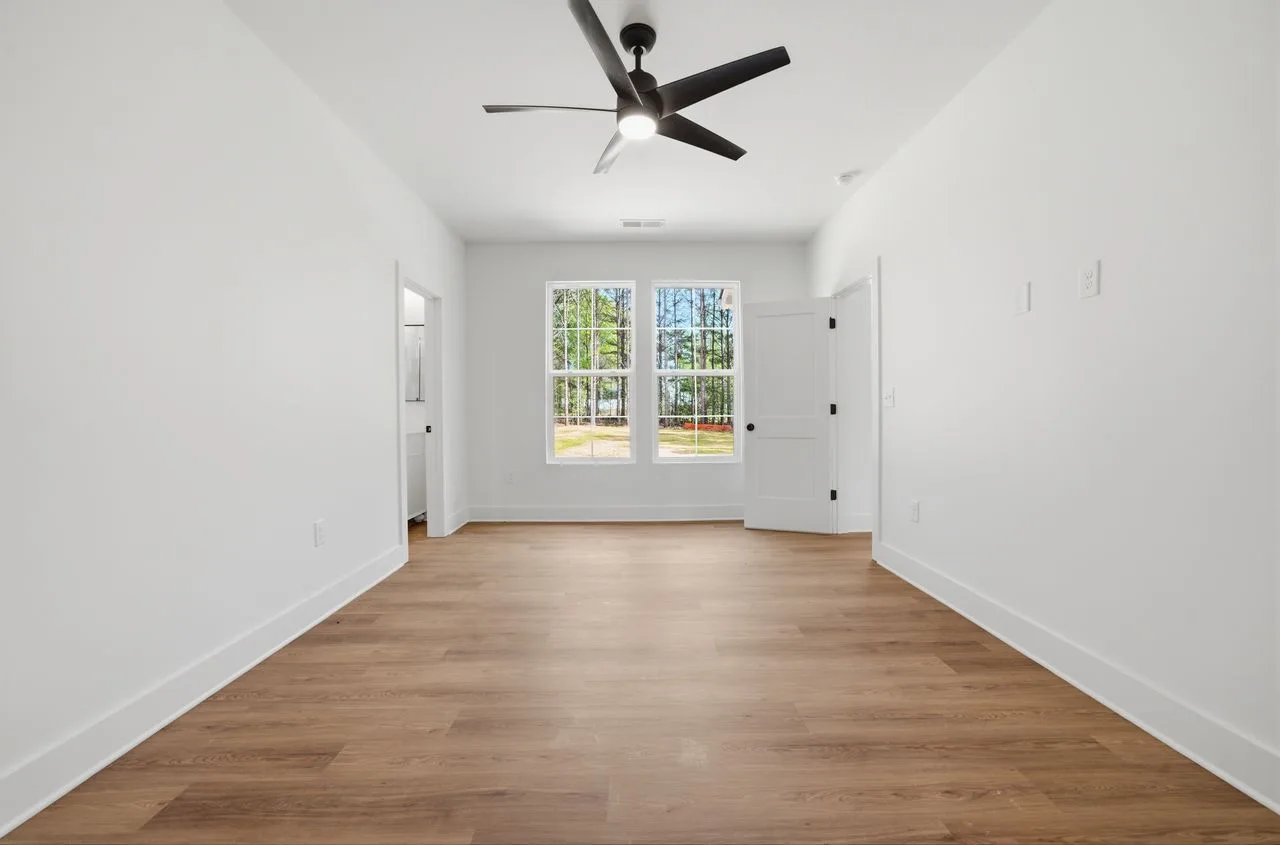
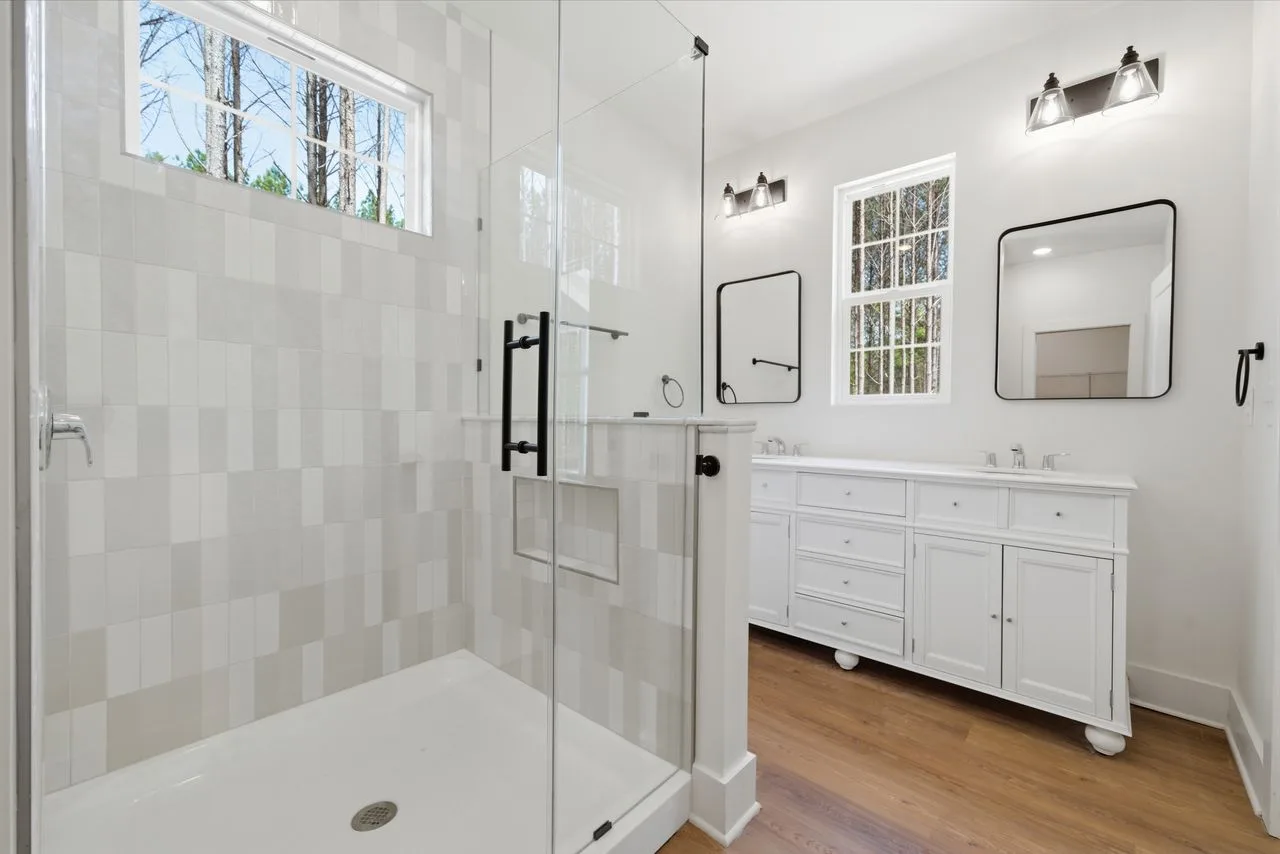
- First-floor owner's suite with walk-in closet and tile shower
- Rigid core LVP flooring throughout main level
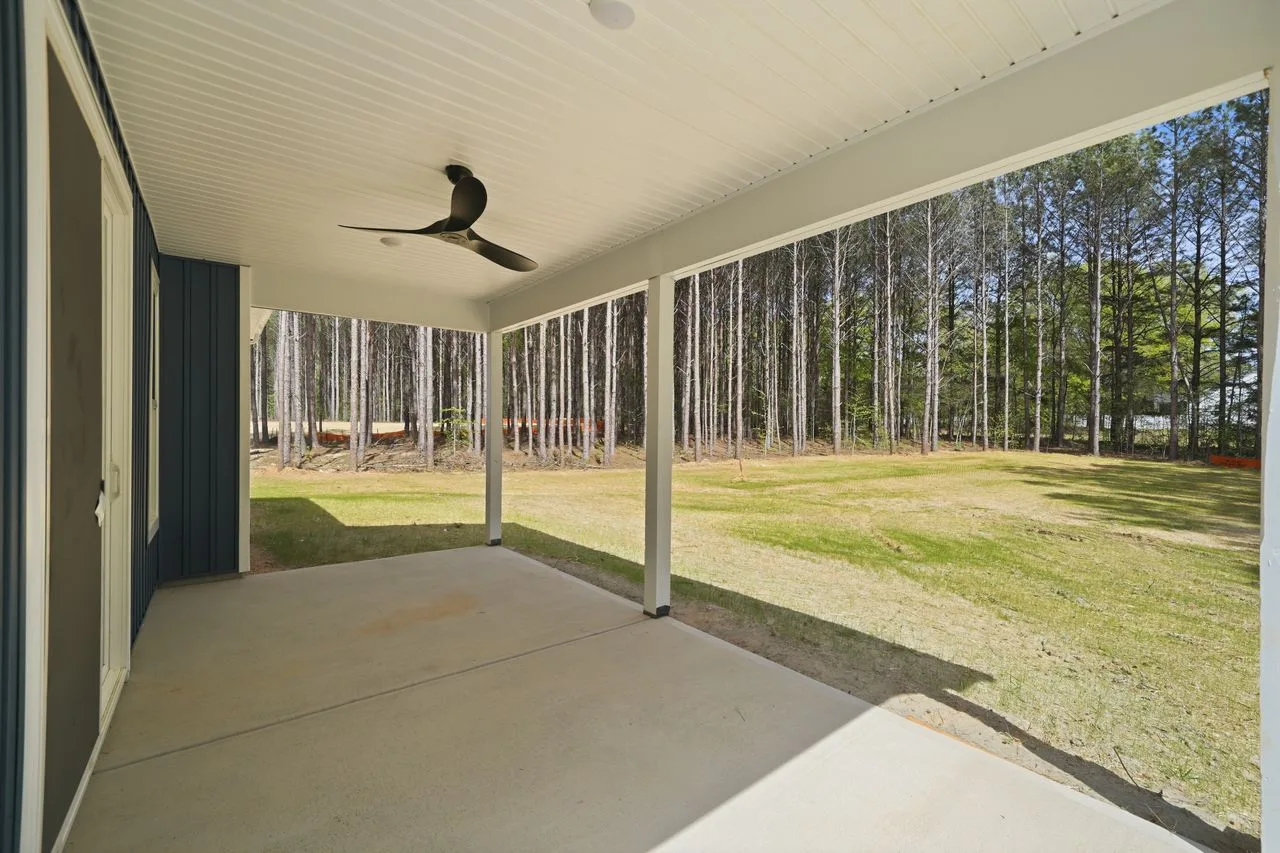
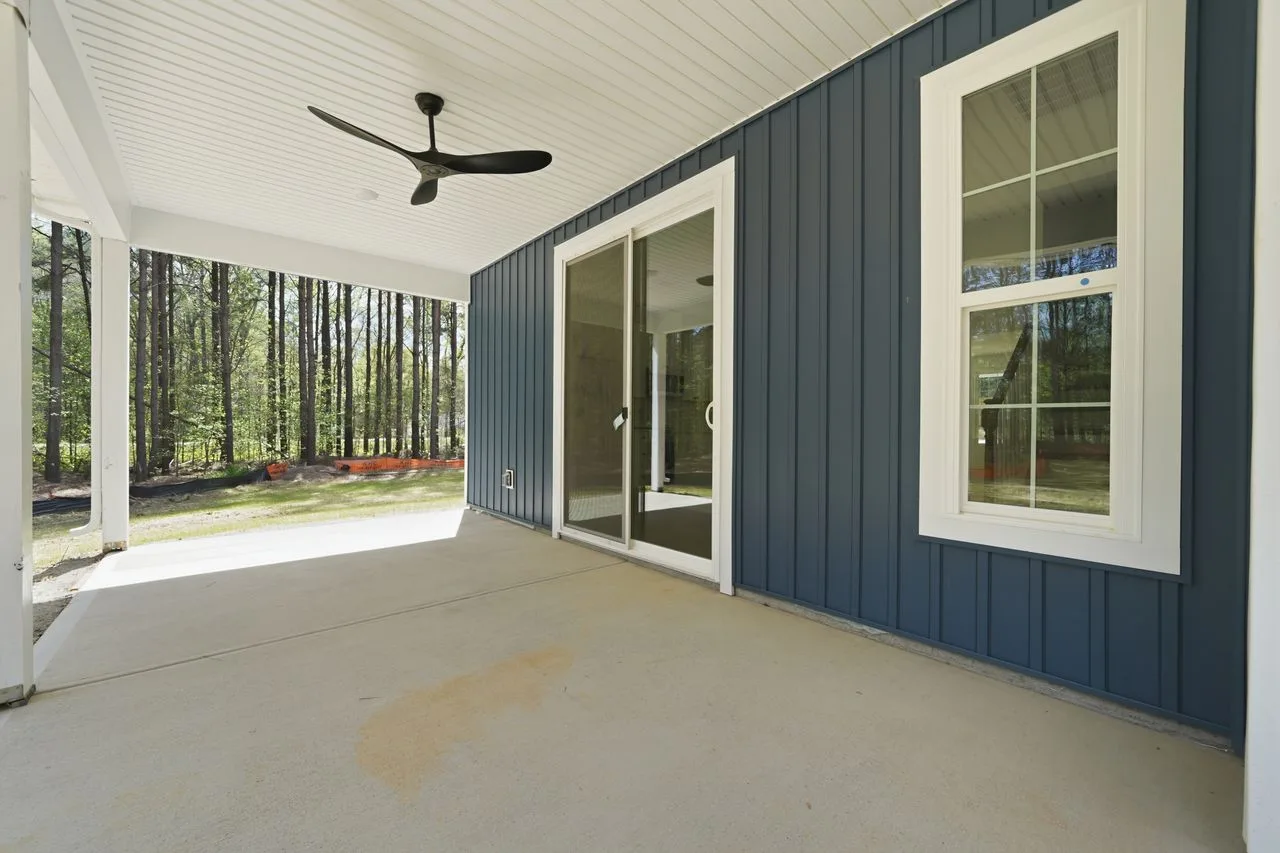
- Covered rear porch with ceiling fan
- Loft upstairs — office, playroom, or additional living
- 2-car garage on 1.58 private, wooded acres
About This Home
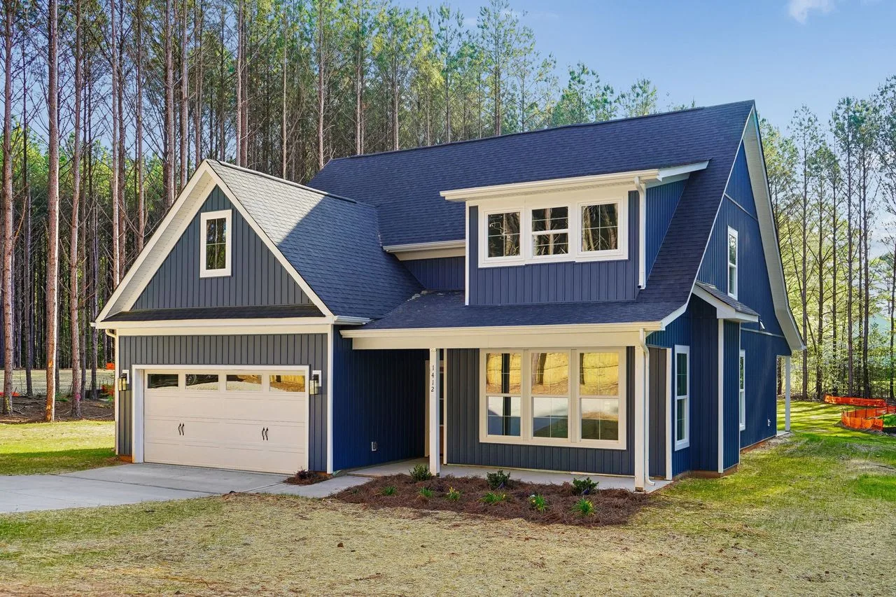
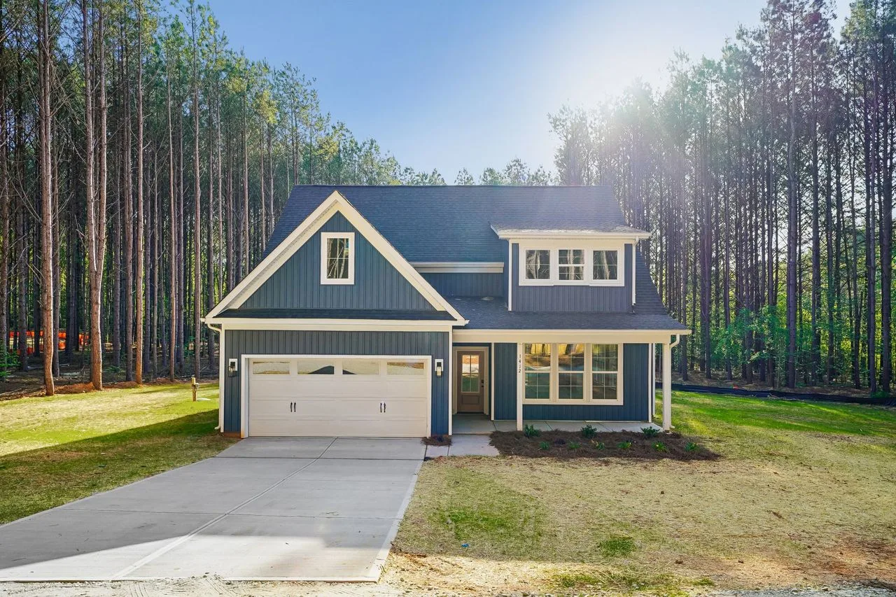
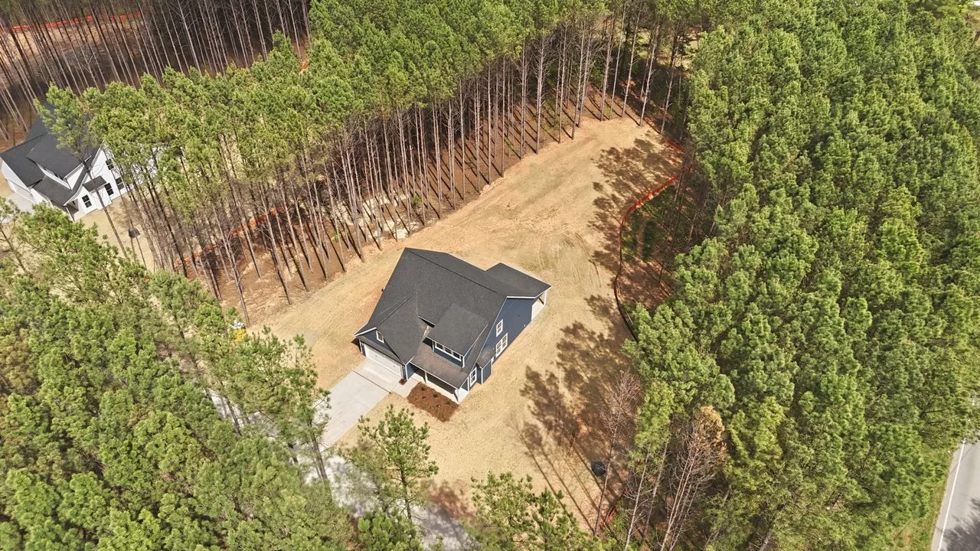
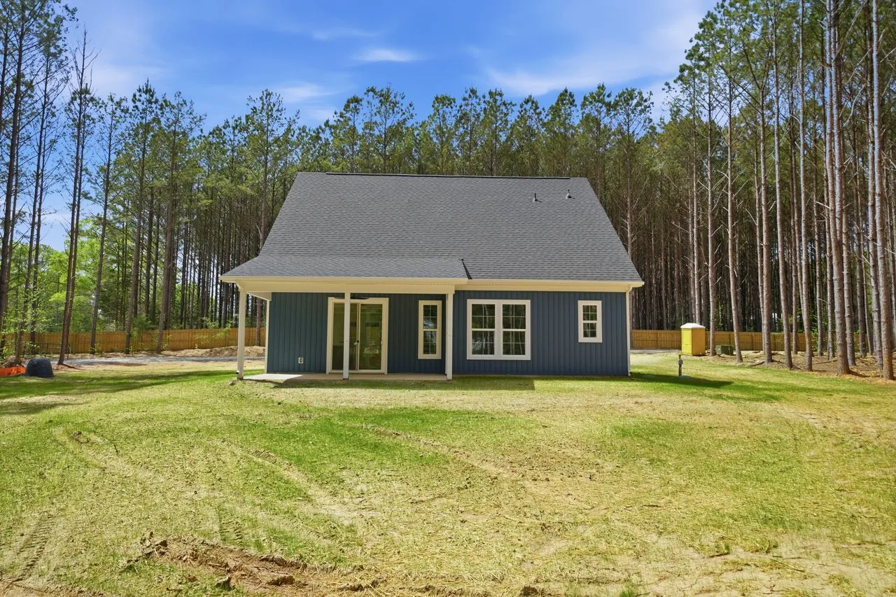
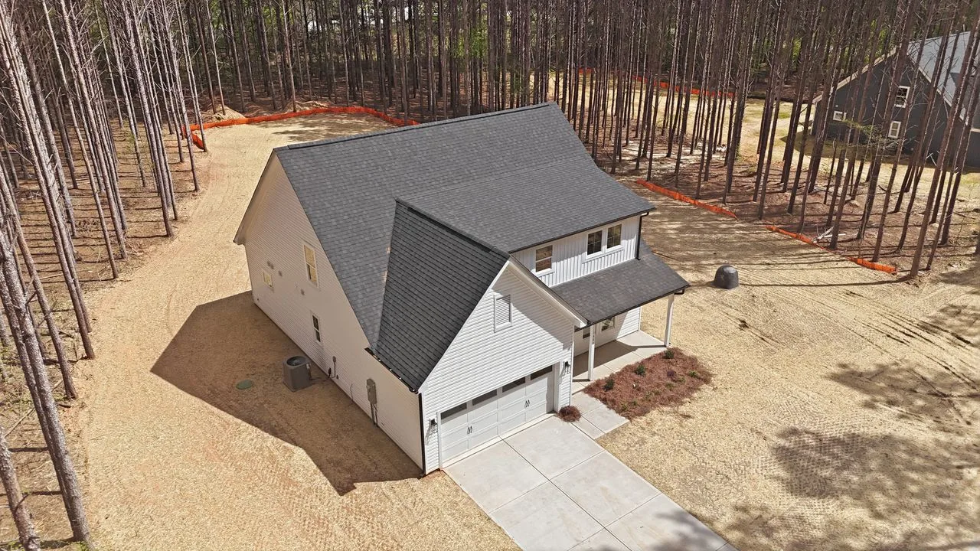
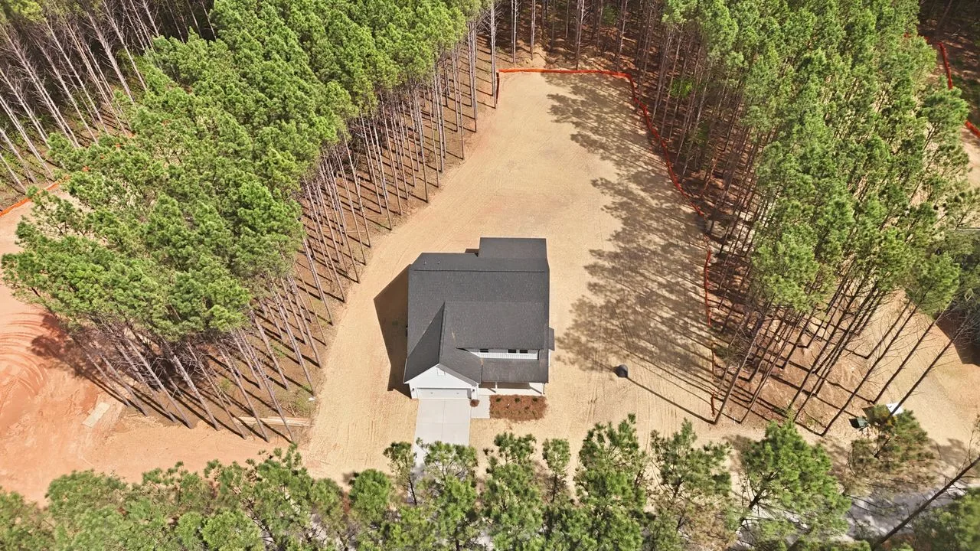
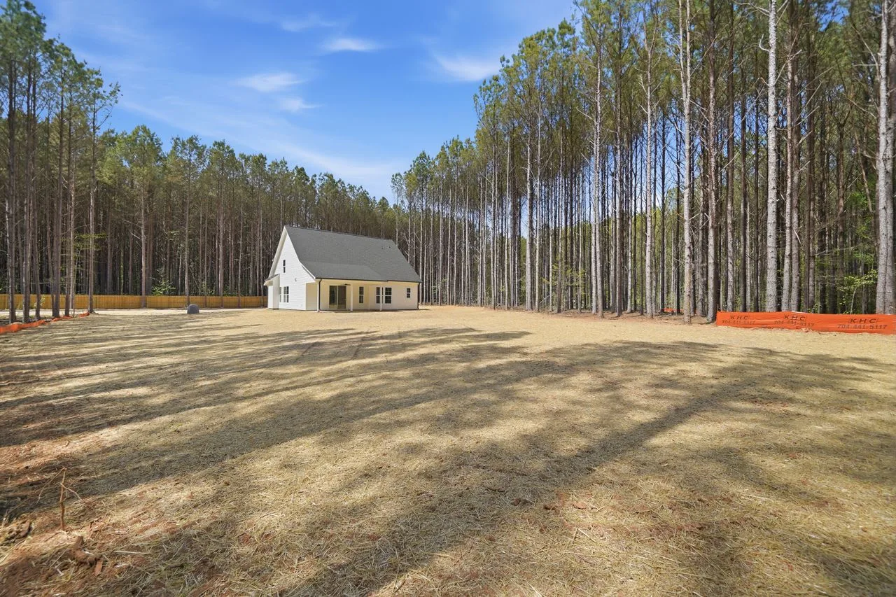
New construction on 1.58 private, wooded acres in York, SC. Transitional style with custom-quality finishes throughout — 4 bedrooms, 2.5 baths, and 2,158 square feet designed for daily life and long-term comfort.
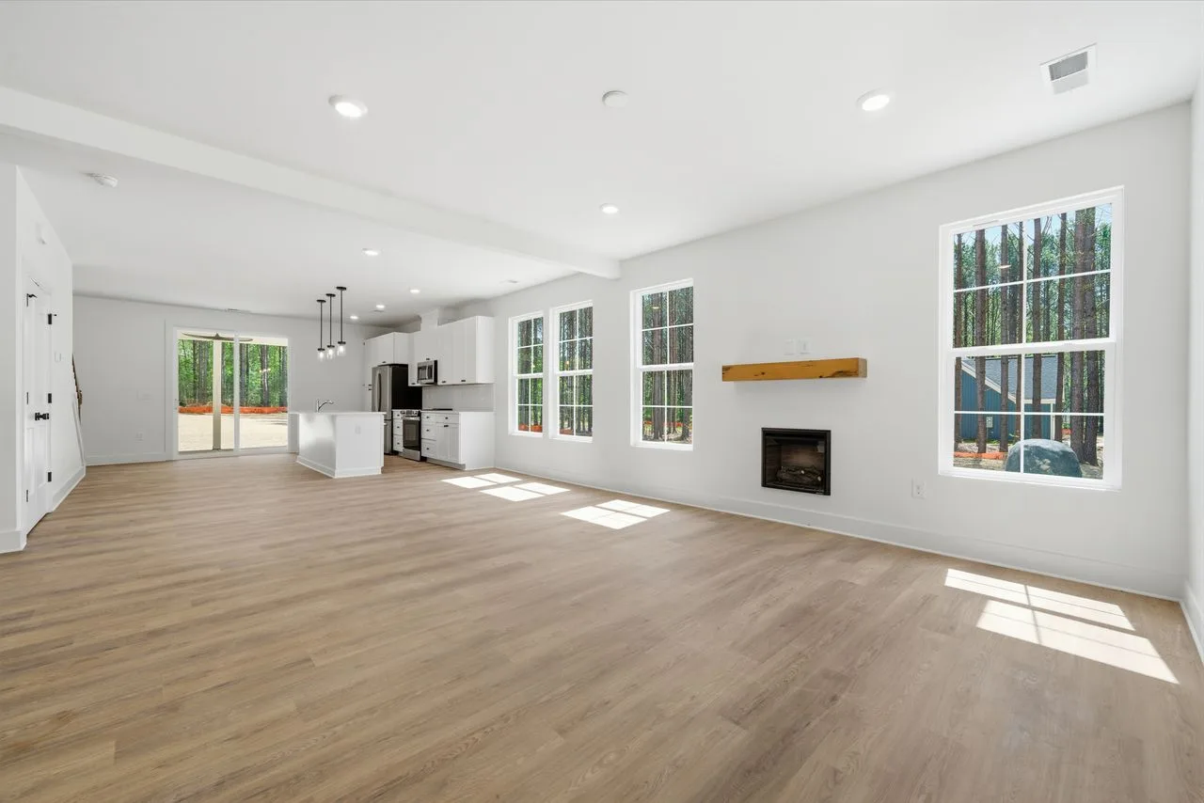
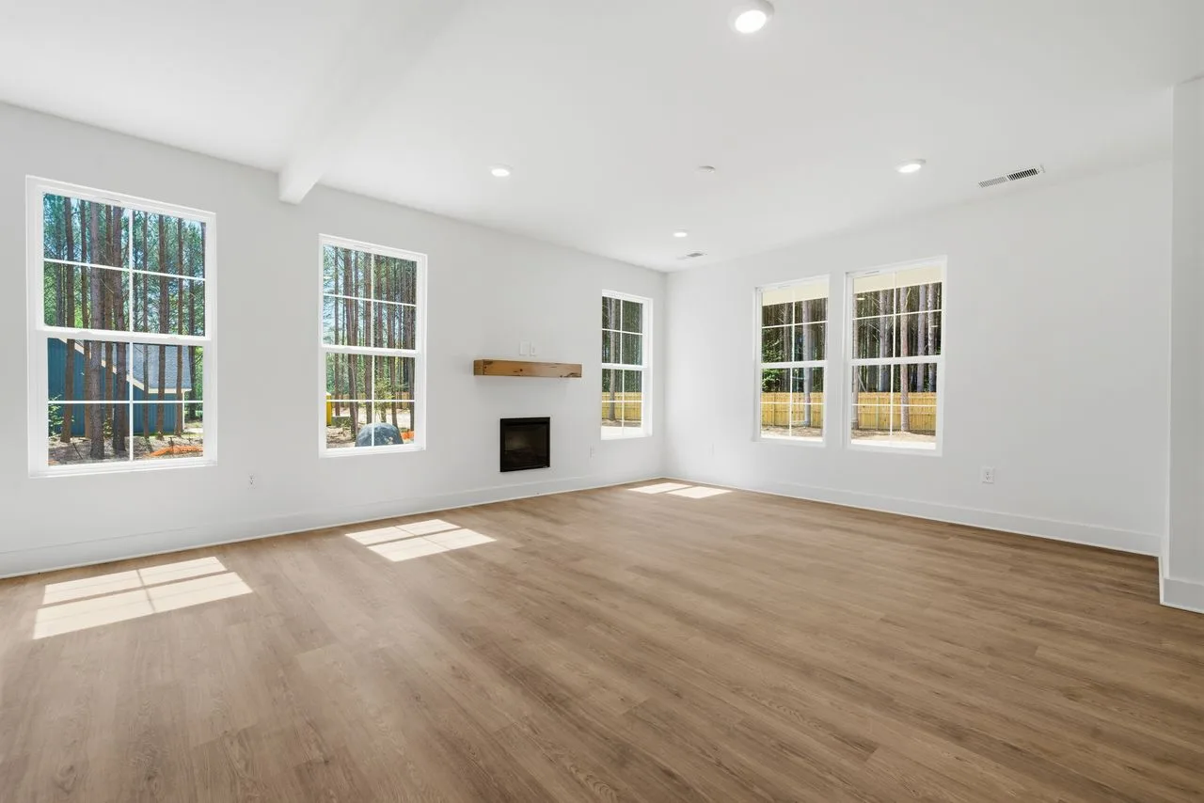
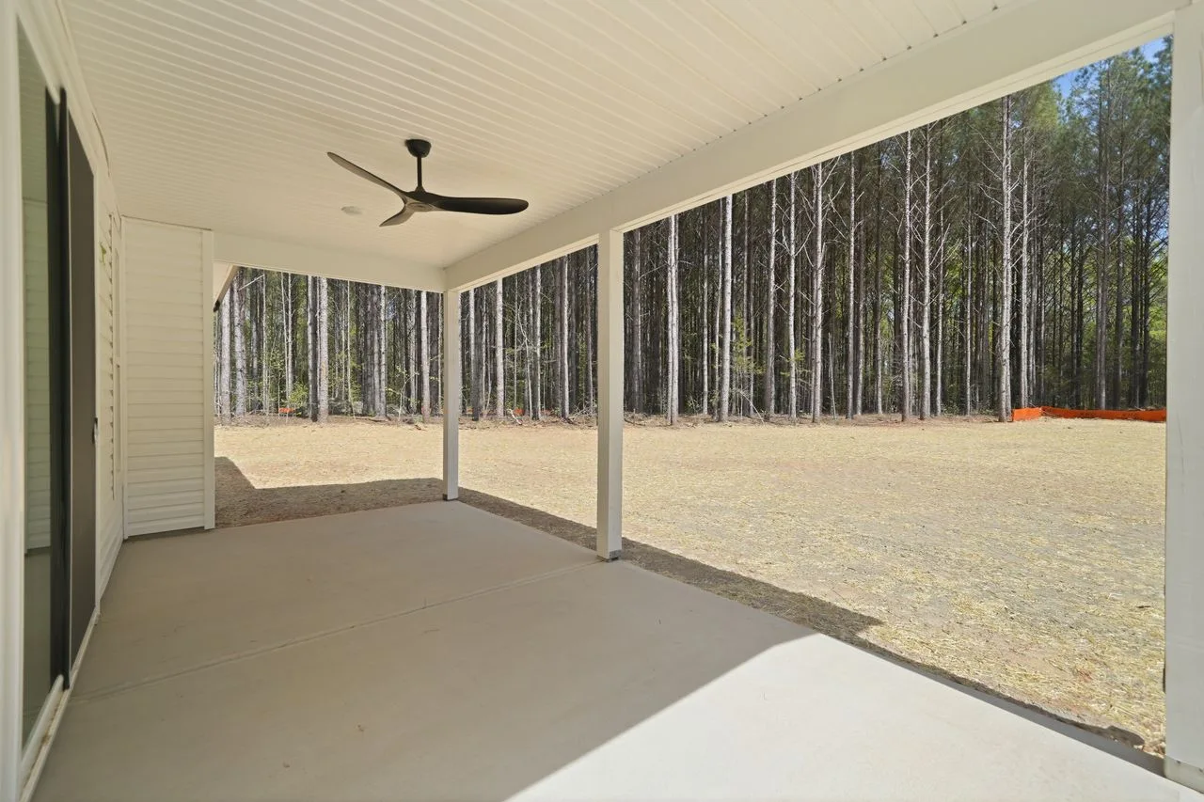
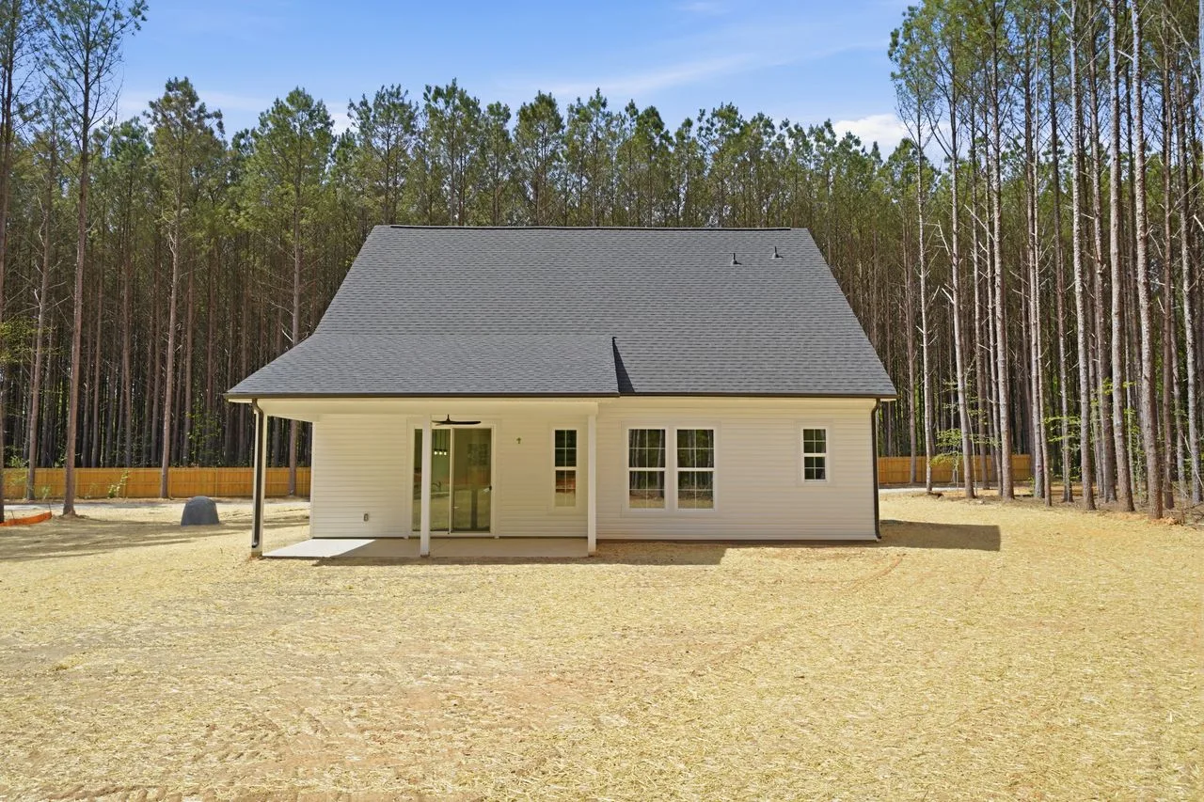
The main level features an open-concept great room with 9-foot ceilings, a fireplace, and rigid core LVP flooring. The kitchen is centered on a large island with shaker cabinetry, quartz countertops, and stainless appliances. Sliding doors open to a covered back porch overlooking a tree-lined backyard.
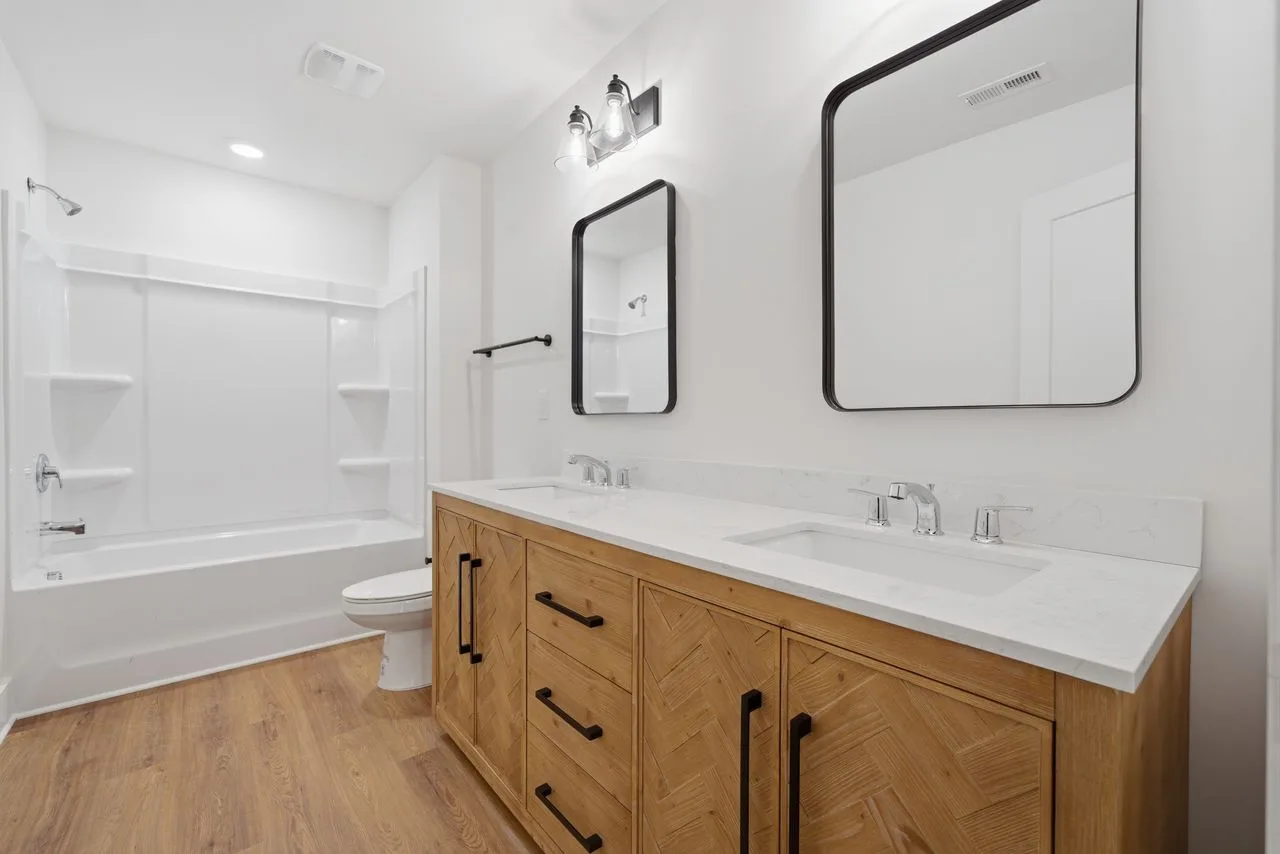
The first-floor owner's suite includes a walk-in closet, dual vanities, and a tile shower. A laundry room with utility sink is also on the main level. Upstairs: three bedrooms, a full bath, and a loft — ideal for a home office or additional living space.
1424 Quiver Way
York, SC 29745
$495,000
Beds
4
Baths
2.5
Sq Ft
2,133
Lot
1.24 ac
Features
- 9-foot ceilings on main level
- Open-concept great room with electric fireplace
- Kitchen with large island, quartz countertops, and stainless appliances
- First-floor owner's suite with walk-in closet and glass tile shower
- Rigid core LVP flooring throughout main level
- Covered rear porch with ceiling fan
- Loft upstairs — office, playroom, or additional living
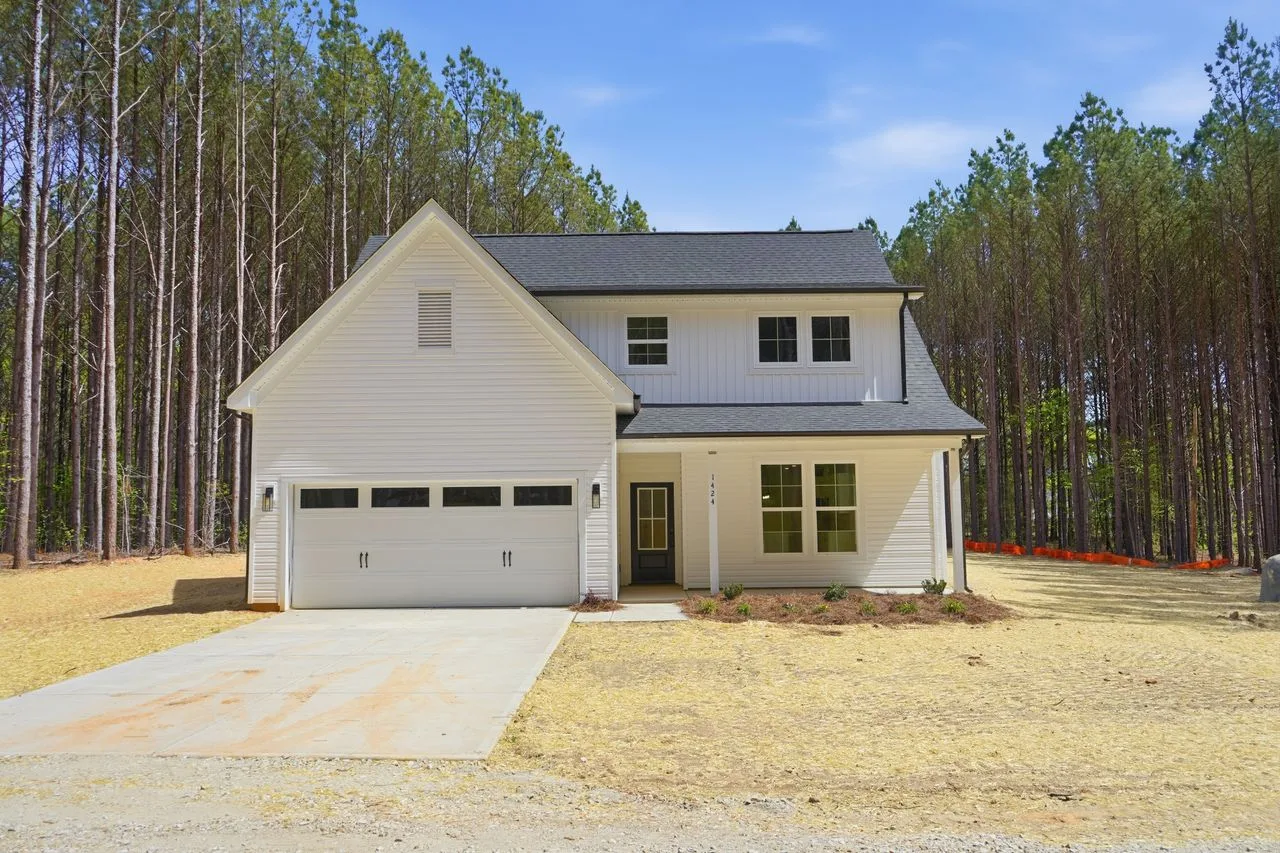
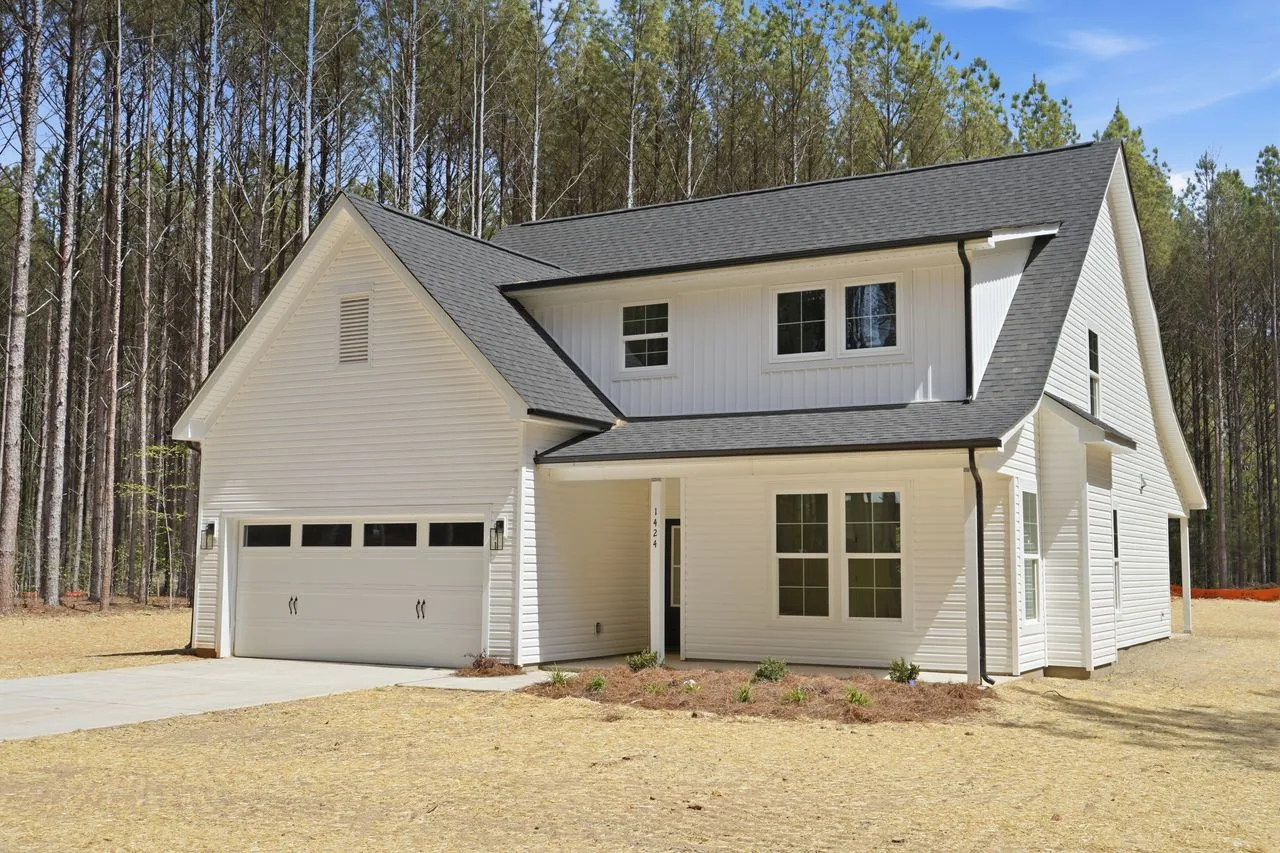
- 2-car garage on 1.24 private, wooded acres
About This Home
New construction on 1.24 private, wooded acres in York, SC. Transitional style with custom-quality finishes — 4 bedrooms, 2.5 baths, and 2,133 square feet of well-planned living space.
The main level features 9-foot ceilings, an open-concept great room with electric fireplace, and rigid core LVP flooring. The kitchen offers a large island, shaker cabinetry, quartz countertops, and stainless appliances. Sliding doors open to a covered back porch with a ceiling fan overlooking a tree-lined backyard.
The first-floor owner's suite includes a walk-in closet, dual vanities, and a glass tile shower. A laundry room with utility sink is also on the main level. Upstairs: three bedrooms, a full bath, and a loft — ideal for a home office or additional living space.
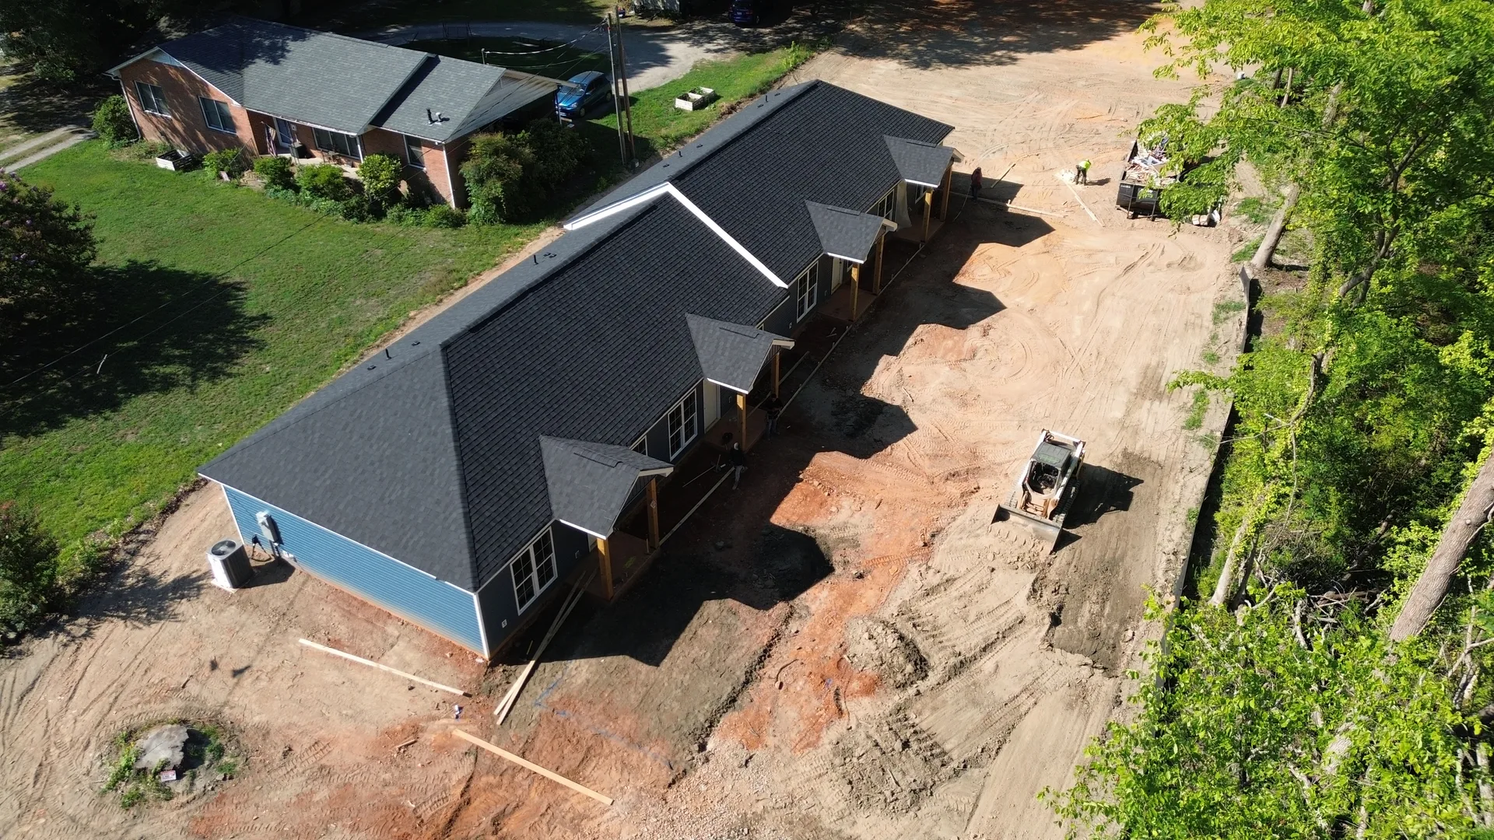
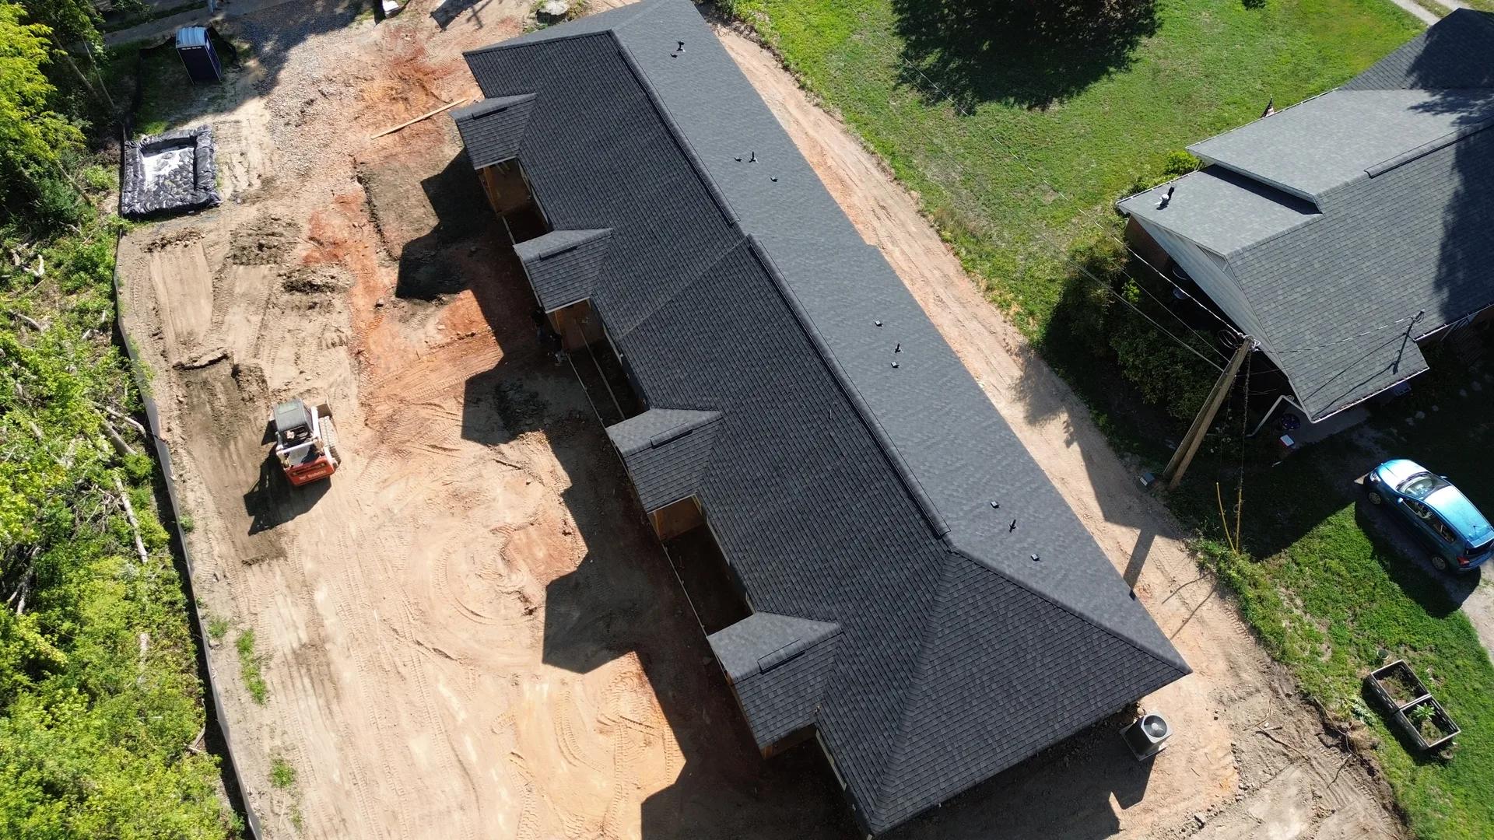
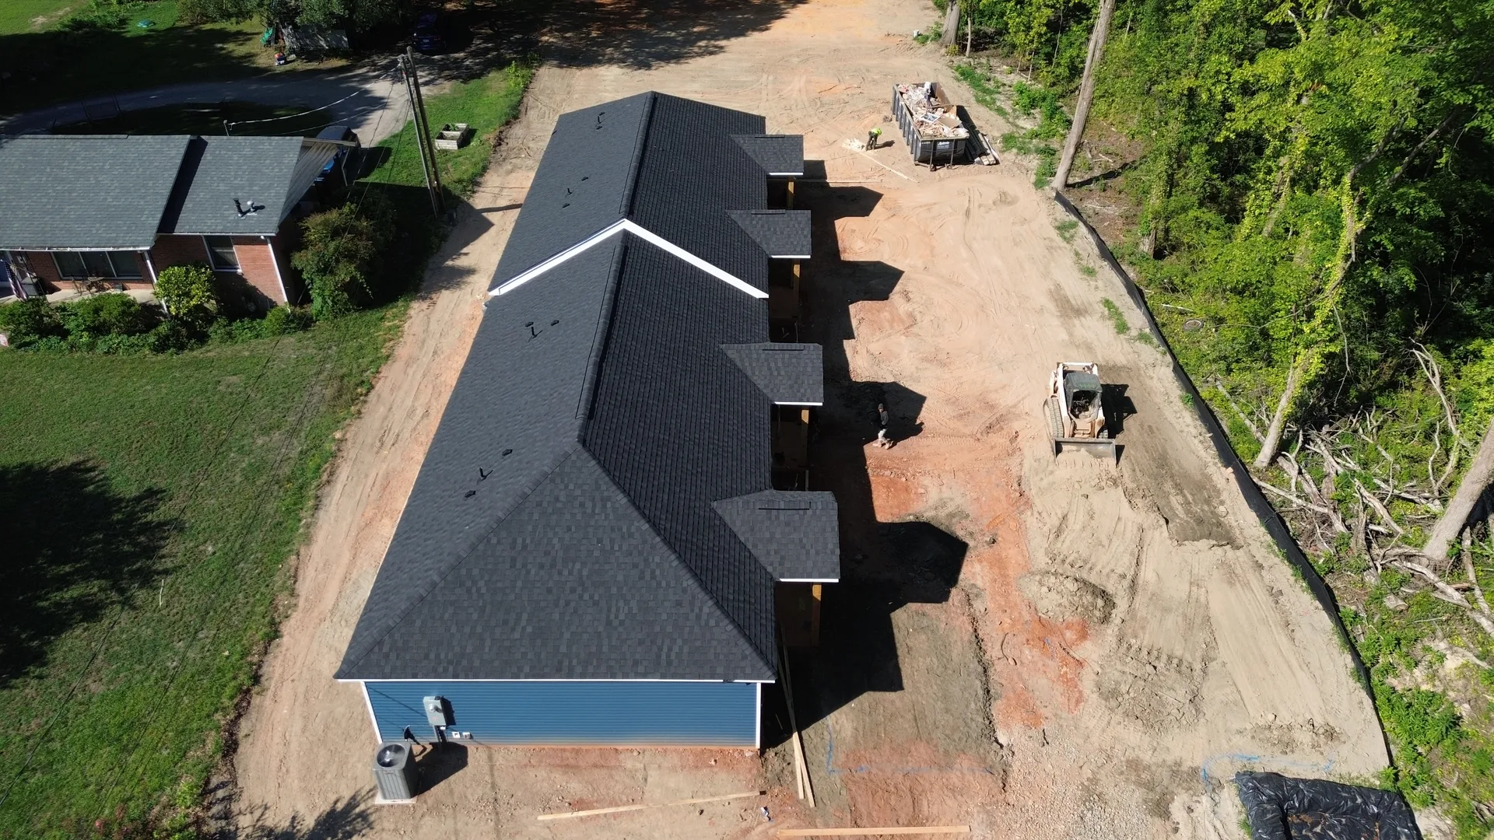
Quadplex — Clover, SC
Clover, SC
Type
Quadplex (4-unit)
Per Unit
2 bed / 1 bath
Total
8 bed / 4 bath
Building
3,200 SF
Parking
Off-street
Location
Clover, SC
Status
Complete
Features
- Four-unit residential building — 2 bed / 1 bath per unit
- 3,200 SF total building footprint
- Off-street parking for all four units
- Individual unit entries with covered porches
- Built to the same standard as our single-family homes
About This Home
This completed quadplex in Clover, SC is a ground-up investment property build — four units, each with two bedrooms and one bath, totaling 3,200 square feet across the building. Off-street parking is included for all four units.
We approach multi-unit projects the same way we approach custom homes: with close oversight on every phase and no shortcuts on the details that matter.